
 Skip to content
 Posted on Google
 Isaac Soto
Trustindex verifies that the original source of the review is Google.
A home improvement project can be a good way to address several areas that have become dated or less practical over time. Depending on the scope, the work may include flooring, painting, trim, lighting, cabinetry, doors, or other interior upgrades. Compared with making temporary changes to an older space, a properly planned project can create a more consistent and lasting result. Good preparation and attention to finishing details are important throughout the process. A completed improvement project can make the property feel more updated while improving the usefulness of the areas being renovated.Posted on Google Matthew GeeMustafa and his team did great work in our house in McLean they remodeled our house in McLean we are vary happy with final result we definitely recommend them thank you.Posted on Google
 Patricia JohnsonCrew at DC Home Renovation Inc really knows what they’re doing. Communication felt easy the whole time and nothing got brushed off, every detail was taken seriously. The work came out clean and thoughtful, and the rooms actually feel like they belong together but still have personality. Overall just a really solid experience, would recommend for surePosted on Google
 PROTEA PHYSIOTHERAPYMustafa did great job, he did full house remodel in my house in DC, I am very happy with the results, thank youPosted on Google
 Benafsha s GhanizadaDC Home Addition added second level to my house in Alexandria , they did a wonderful job, we are extremely happy, thank youPosted on Google
 Spot Cleaning ServiceI highly recommend the services of the DC Home Addition Contractor for their outstanding work in adding a bathroom to my basement. Their attention to detail and professionalism surpassed my expectations, and I am extremely pleased with the final result.Posted on Google
 Issac MartínDC Home improvement did an outstanding job building a deck for my Alexandria home. Their craftsmanship and attention to detail exceeded my expectations. Throughout the project, the team from DC Home Addition remained professional, punctual, and courteous. The addition of the deck has greatly enhanced the value and aesthetic appeal of my home. I highly recommend DC Home Addition for all your home improvement requirements.Posted on Google
 Jay LinaresDc Home Improvement transformed my house in Washington DC with an exceptional full remodel. I couldn't be happier with the results. From start to finish, their team displayed professionalism, expertise, and a keen eye for detail. Every corner of my home has been beautifully rejuvenated, showcasing their commitment to delivering top-notch craftsmanship. The remodeling process was seamless, thanks to their efficient project management skills. Not only did Dc Home Improvement enhance the aesthetic appeal of my house, but they also greatly improved its functionality. They listened attentively to my ideas and preferences, incorporating them seamlessly into the final design. The end result is a space that perfectly reflects my personal style and meets all of my needs. Their skilled team of experts worked diligently to ensure that every aspect of the remodel was completed to perfection. From the flooring to the lighting fixtures, every detail was meticulously selected and flawlessly executed. I have received numerous compliments from friends and family who have been amazed by the transformation. Moreover, Dc Home Improvement's dedication to customer satisfaction was evident throughout the entire process. They were always available to address any concerns or questions I had, providing prompt and helpful responses. Their commitment to excellence truly sets them apart from other home improvement companies. Without a doubt, I highly recommend Dc Home Improvement for any remodeling needs in the Washington DC area. Their professionalism, expertise, and exceptional craftsmanship have left me with a beautifully remodeled home that I am proud to call my own.Posted on Google
 videxvidDC Home Improvement did a wonderful job on my home. They adhered to the timeline, made the desired changes and cleaned up everything nicely.

A good home addition should give you more space without looking like an afterthought. We help Falls Church homeowners plan and build additions that connect naturally with the existing house, from the foundation and framing to windows, siding, and interior finishes.
Homeowner Tip: Plan the layout, natural light, HVAC, and electrical needs before construction starts. One common mistake is focusing on finishes before confirming the structure, roof connection, and flow between the old and new spaces.
At DMV Home Additions & Remodeling, we build rear additions, kitchen expansions, primary suites, second-story additions, and more throughout Falls Church, VA.
This Falls Church kitchen is a good example of how the same space can feel completely different with better planning. The original kitchen had plenty of floor space, but limited counter space, older cabinets, basic lighting, and no central work area. The remodel keeps the kitchen connected to the existing home while creating a brighter, more practical layout.
The new design adds a large island for food preparation, seating, storage, and everyday family use. White cabinetry helps brighten the room, while quartz countertops, improved lighting, updated appliances, and a simple backsplash give the kitchen a clean, timeless look.
Before starting a kitchen remodel, focus on how you actually use the room—not just how you want it to look. Make sure there is enough clearance around the island, convenient storage near the cooking area, adequate countertop space, and properly planned electrical outlets and lighting.
One common mistake is choosing the island size first. A large island looks great, but if it leaves narrow walkways around the refrigerator, range, or cabinets, the kitchen can become uncomfortable. Plan the working clearances first and size the island afterward.
Another mistake is ordering cabinets before confirming plumbing, electrical, appliance dimensions, and ventilation. Small planning errors at the beginning can become expensive changes during construction.
For older homes in Falls Church, VA, it is also important to check existing electrical, plumbing, ventilation, walls, and flooring conditions before finalizing the design. If walls are being removed or openings changed, determine whether structural engineering and permits are required.
Homeowner Tip: Spend money first on a functional layout, quality cabinets, good lighting, proper ventilation, and durable surfaces. Decorative items are much easier to change later.
DMV Home Additions & Remodeling provides kitchen remodeling and design-build services in Falls Church, VA, including layout changes, cabinetry, countertops, electrical, plumbing, lighting, flooring, and complete kitchen renovations.


This master bathroom remodel in Falls Church, VA focused on making the space feel cleaner, brighter, and more practical for everyday use. The old bathroom had dated finishes and an older enclosed shower. We updated the space with a double vanity, larger walk-in shower, frameless glass, modern tile, improved lighting, and updated plumbing fixtures.
One thing homeowners should think about before remodeling a master bathroom is the layout—not just the finishes. A beautiful tile or vanity will not fix a bathroom that feels cramped or has poor storage. Whenever possible, we look at shower size, vanity clearance, lighting, ventilation, and how the room will actually be used before construction starts.
Don’t choose tile based only on appearance; shower-floor tile also needs good slip resistance. Plan niches, shower valves, outlets, mirrors, and lighting before the walls are closed. Make sure the shower is properly waterproofed behind the tile, not just at the surface. Also, avoid making last-minute material changes, which can delay the project and increase costs.
A well-planned master bathroom remodel in Falls Church, VA should look good, but more importantly, it should be comfortable, durable, and easy to maintain for years.
A master suite addition can give you more space without having to move. This Falls Church project adds a private bedroom area while keeping the new addition connected naturally to the style of the existing home.
Tips for homeowners: Plan the bedroom, bathroom, closet, windows, HVAC, and electrical layout together before construction begins. One common mistake is focusing only on adding square footage without considering how the new space will connect to the existing floor plan.
For homes in Falls Church, VA, also check zoning, setbacks, structural requirements, and permits early. Good planning before construction can prevent expensive changes later and help the addition look like it was always part of the house.


A full house remodel with a home addition in Falls Church, VA is a great option when you like your location but need more space and a more functional home. The project can combine new living space with an updated kitchen, bathrooms, flooring, windows, electrical, plumbing, HVAC, and exterior finishes.
Homeowner Tip: Plan the addition and existing-house renovation together. This helps the new rooms flow naturally into the original home and can prevent duplicated work.
Common mistakes to avoid: Starting construction before structural plans are complete, overlooking existing plumbing or electrical conditions, choosing finishes too early, and designing an addition that looks disconnected from the original house.
For older Falls Church homes, it is especially important to review zoning, setbacks, permits, structural requirements, and existing utilities early. A well-planned addition should look like part of the home—not something added later.
A custom home addition can give you the room your family needs while allowing you to stay in the neighborhood you already enjoy. Whether you’re looking to expand your kitchen, add a spacious primary suite, build a second story, or create a larger family room, a professionally designed addition can improve the way your home looks, feels, and functions.
At DMV Home Additions & Remodeling, we design and build custom home additions for homeowners throughout Falls Church, VA. As a full-service design-build contractor, we manage every phase of your project—from the initial consultation and architectural planning to engineering, permits, construction, inspections, and final completion.
Falls Church features everything from classic brick ramblers and Cape Cod homes to colonials and newer custom residences. Every addition we build is carefully planned to complement your home’s existing architecture while meeting local zoning regulations and Virginia building code requirements.
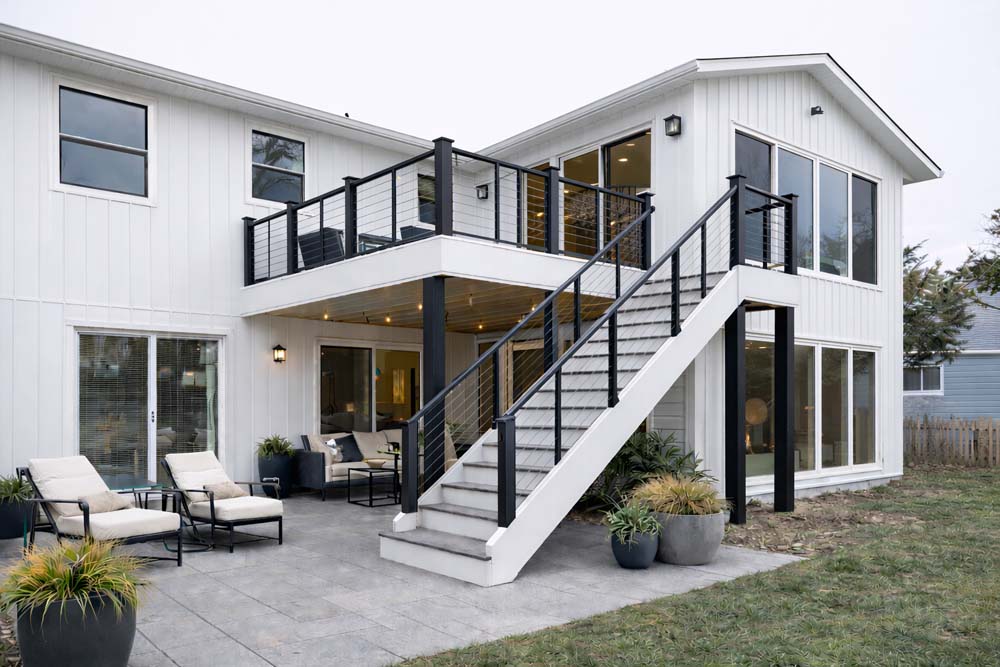

Every family has unique goals, which is why every addition we build is custom designed to match your home, your lifestyle, and your long-term plans.
Our home addition services in Falls Church include:
Choose materials that fit your style, including:


Choosing the right contractor is one of the most important decisions you’ll make during a remodeling project. Homeowners throughout Falls Church rely on us because we provide complete project management, quality workmanship, and consistent communication.
Why homeowners choose us:
Many homes in Falls Church were built with smaller kitchens that no longer fit today's lifestyles. Expanding the kitchen creates additional prep space, larger islands, improved storage, and better flow for everyday living.
If your lot has limited space, building upward is often the best option. A second-story addition can provide multiple bedrooms, additional bathrooms, and a spacious primary suite while preserving your backyard.
Rear additions are ideal for creating open-concept living spaces, expanding family rooms, or adding larger dining areas that connect seamlessly with the existing home.
Create a private retreat with a spacious bedroom, walk-in closet, and a beautifully designed bathroom that enhances both comfort and functionality.
A larger family room provides more space for entertaining guests, relaxing with family, or creating an open gathering area connected to the kitchen.
A dedicated home office offers a quiet, comfortable workspace with room for built-in storage, natural light, and improved productivity.
Multi-generational living continues to grow in popularity. An in-law suite can include a private bedroom, bathroom, sitting area, and flexible living space for extended family members.