...

Home Remodeling & Additon Guide

Reviews from Our Valued Clients

Posted on Google Google
Isaac Soto profile picture
Isaac Soto
Google star 1Google star 2Google star 3Google star 4Google star 5Trustindex verifies that the original source of the review is Google.
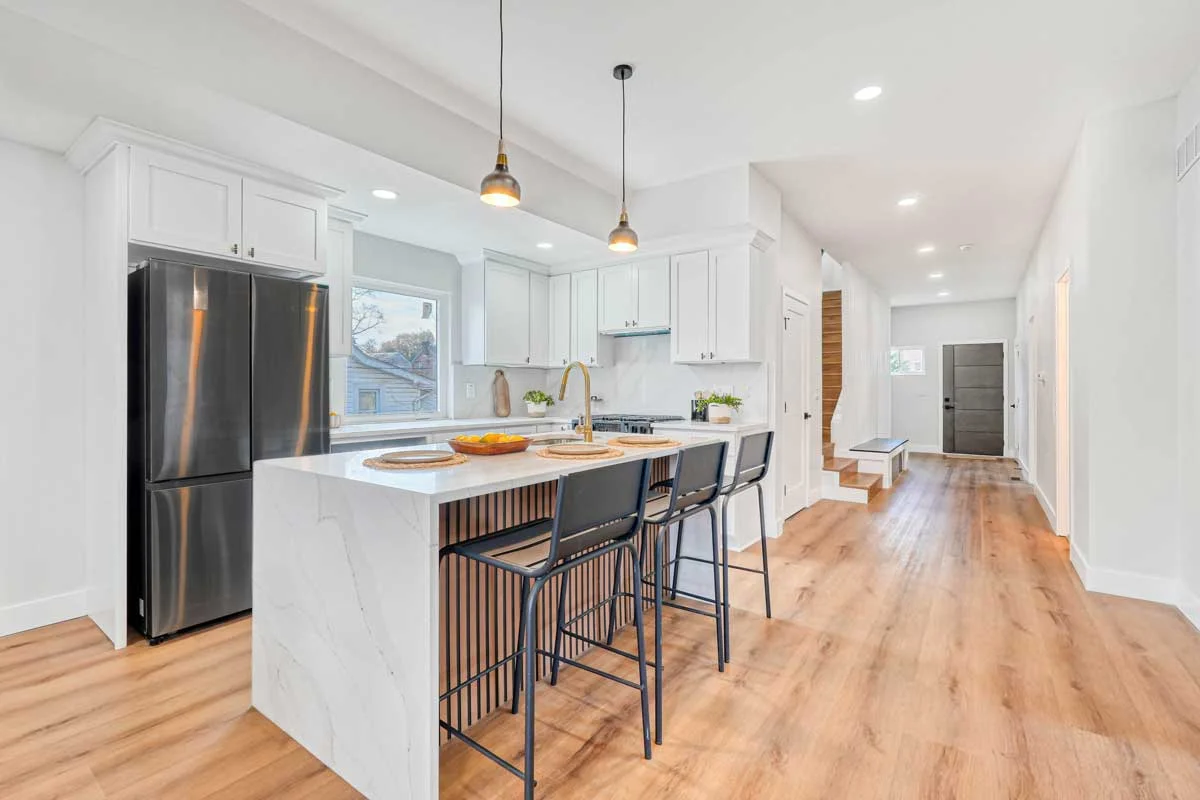
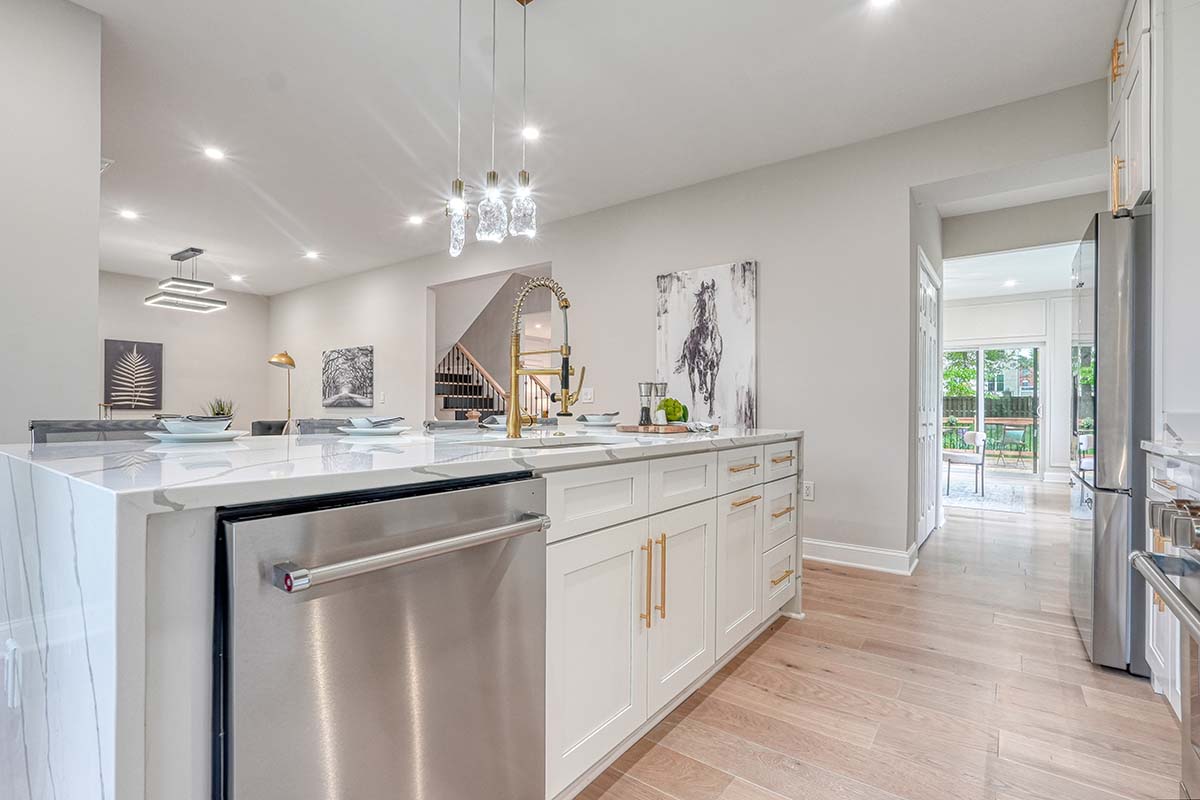
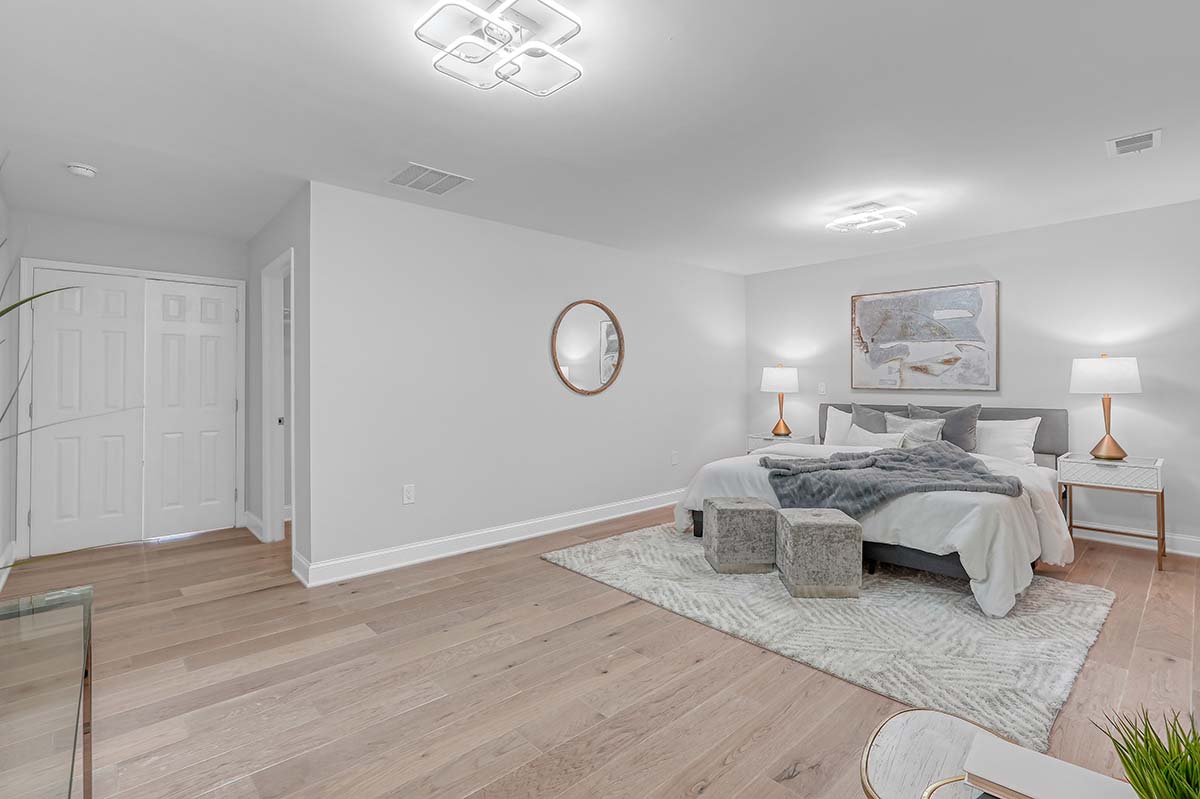
A home improvement project can be a good way to address several areas that have become dated or less practical over time. Depending on the scope, the work may include flooring, painting, trim, lighting, cabinetry, doors, or other interior upgrades. Compared with making temporary changes to an older space, a properly planned project can create a more consistent and lasting result. Good preparation and attention to finishing details are important throughout the process. A completed improvement project can make the property feel more updated while improving the usefulness of the areas being renovated.
Posted on Google Google
Matthew Gee profile picture
Matthew Gee
Google star 1Google star 2Google star 3Google star 4Google star 5Trustindex verifies that the original source of the review is Google.
Mustafa and his team did great work in our house in McLean they remodeled our house in McLean we are vary happy with final result we definitely recommend them thank you.
Posted on Google Google
Patricia Johnson profile picture
Patricia Johnson
Google star 1Google star 2Google star 3Google star 4Google star 5Trustindex verifies that the original source of the review is Google.
Crew at DC Home Renovation Inc really knows what they’re doing. Communication felt easy the whole time and nothing got brushed off, every detail was taken seriously. The work came out clean and thoughtful, and the rooms actually feel like they belong together but still have personality. Overall just a really solid experience, would recommend for sure
Posted on Google Google
PROTEA PHYSIOTHERAPY profile picture
PROTEA PHYSIOTHERAPY
Google star 1Google star 2Google star 3Google star 4Google star 5Trustindex verifies that the original source of the review is Google.
Mustafa did great job, he did full house remodel in my house in DC, I am very happy with the results, thank you
Posted on Google Google
Benafsha s Ghanizada profile picture
Benafsha s Ghanizada
Google star 1Google star 2Google star 3Google star 4Google star 5Trustindex verifies that the original source of the review is Google.
DC Home Addition added second level to my house in Alexandria , they did a wonderful job, we are extremely happy, thank you
Posted on Google Google
Spot Cleaning Service profile picture
Spot Cleaning Service
Google star 1Google star 2Google star 3Google star 4Google star 5Trustindex verifies that the original source of the review is Google.
I highly recommend the services of the DC Home Addition Contractor for their outstanding work in adding a bathroom to my basement. Their attention to detail and professionalism surpassed my expectations, and I am extremely pleased with the final result.
Posted on Google Google
Issac Martín profile picture
Issac Martín
Google star 1Google star 2Google star 3Google star 4Google star 5Trustindex verifies that the original source of the review is Google.
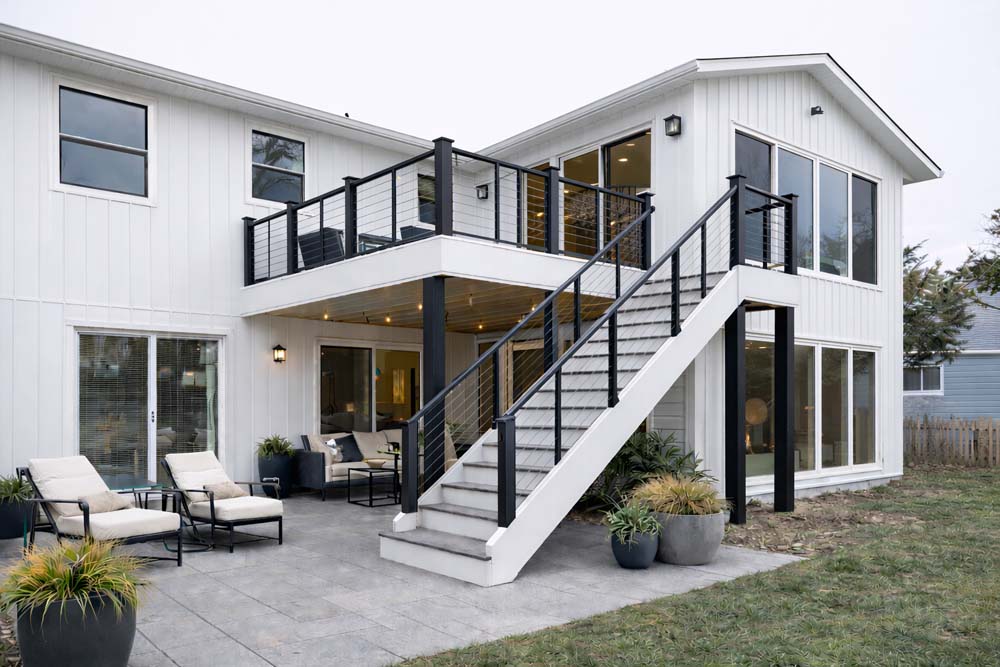
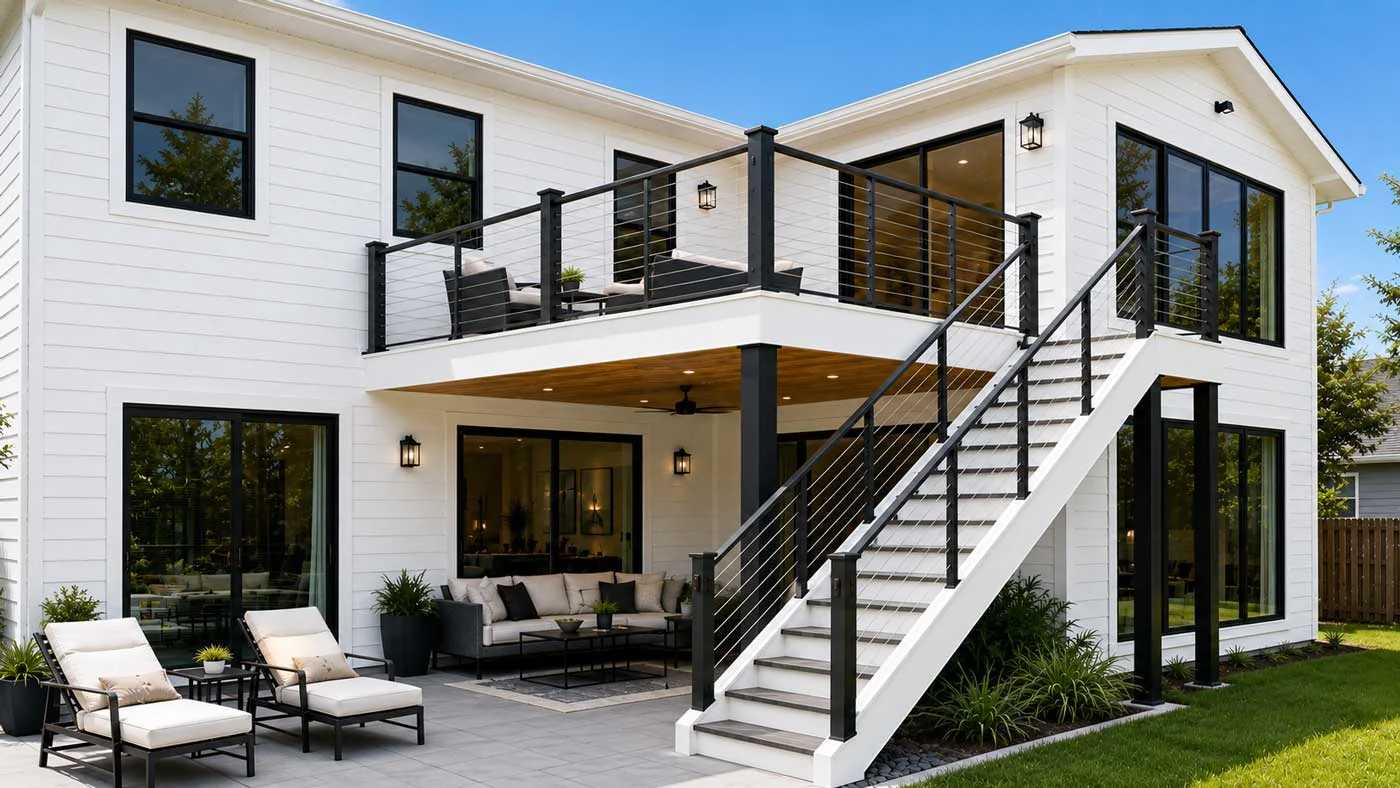
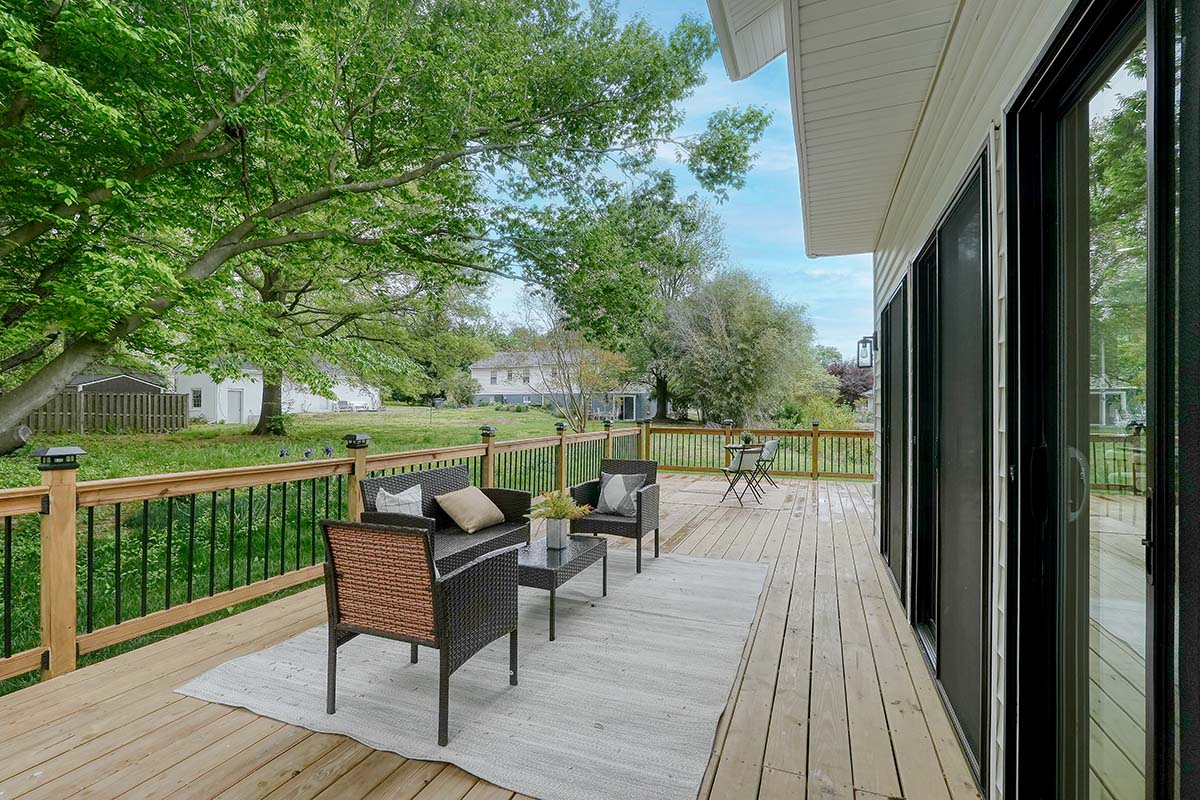
DC Home improvement did an outstanding job building a deck for my Alexandria home. Their craftsmanship and attention to detail exceeded my expectations. Throughout the project, the team from DC Home Addition remained professional, punctual, and courteous. The addition of the deck has greatly enhanced the value and aesthetic appeal of my home. I highly recommend DC Home Addition for all your home improvement requirements.
Posted on Google Google
Jay Linares profile picture
Jay Linares
Google star 1Google star 2Google star 3Google star 4Google star 5Trustindex verifies that the original source of the review is Google.
Dc Home Improvement transformed my house in Washington DC with an exceptional full remodel. I couldn't be happier with the results. From start to finish, their team displayed professionalism, expertise, and a keen eye for detail. Every corner of my home has been beautifully rejuvenated, showcasing their commitment to delivering top-notch craftsmanship. The remodeling process was seamless, thanks to their efficient project management skills. Not only did Dc Home Improvement enhance the aesthetic appeal of my house, but they also greatly improved its functionality. They listened attentively to my ideas and preferences, incorporating them seamlessly into the final design. The end result is a space that perfectly reflects my personal style and meets all of my needs. Their skilled team of experts worked diligently to ensure that every aspect of the remodel was completed to perfection. From the flooring to the lighting fixtures, every detail was meticulously selected and flawlessly executed. I have received numerous compliments from friends and family who have been amazed by the transformation. Moreover, Dc Home Improvement's dedication to customer satisfaction was evident throughout the entire process. They were always available to address any concerns or questions I had, providing prompt and helpful responses. Their commitment to excellence truly sets them apart from other home improvement companies. Without a doubt, I highly recommend Dc Home Improvement for any remodeling needs in the Washington DC area. Their professionalism, expertise, and exceptional craftsmanship have left me with a beautifully remodeled home that I am proud to call my own.
Posted on Google Google
videxvid profile picture
videxvid
Google star 1Google star 2Google star 3Google star 4Google star 5Trustindex verifies that the original source of the review is Google.
DC Home Improvement did a wonderful job on my home. They adhered to the timeline, made the desired changes and cleaned up everything nicely.

Frequently Asked Questions

1. What is home remodeling?

Home remodeling is the process of improving, updating, or changing the layout, appearance, or functionality of an existing home. Projects can include kitchen remodeling, bathroom renovations, home additions, basement finishing, and whole-house remodeling.

2. What is the difference between remodeling and renovating?

Remodeling changes the layout, structure, or function of a space, while renovating focuses on updating or restoring existing finishes without significantly changing the floor plan.

3. How do I know if my home is a good candidate for remodeling?

If your home has a solid structure and you like the location but need more space or updated features, remodeling is often a great investment.

4. How much does a home remodeling project cost?

The cost depends on the size of the project, the materials selected, structural changes, labor, permits, and your location. A professional consultation is the best way to determine an accurate budget.

5. How long does a remodeling project usually take?

The timeline depends on the project scope. A bathroom remodel may take several weeks, while a home addition or full-house remodel may take several months, including design and permitting.

6. Should I remodel or build a new home?

If you love your neighborhood and your home’s structure is in good condition, remodeling is often the more practical and cost-effective option. Building a new home may be better if the existing structure cannot meet your long-term needs.

7. What should I do before starting a remodeling project?

Start by defining your goals, establishing a budget, gathering inspiration, researching contractors, and understanding your local permit requirements.

8. Do I need a permit for remodeling?

Many remodeling projects require permits, especially those involving structural work, electrical, plumbing, HVAC, additions, or significant layout changes. Permit requirements vary by jurisdiction.

9. Can I live in my house during remodeling?

In many cases, yes. However, large projects such as full-house remodels or major additions may require temporary relocation for safety and convenience.

10. How do I choose the right remodeling contractor?

Look for a licensed and insured contractor with relevant experience, positive customer reviews, a detailed written proposal, and strong communication throughout the process.

11. What questions should I ask before hiring a contractor?

Ask about licensing, insurance, project timelines, payment schedules, warranties, subcontractors, permits, communication, and previous projects similar to yours.

12. What is a design-build remodeling company?

A design-build company manages both the design and construction phases under one contract, helping streamline communication, scheduling, budgeting, and project coordination.

13. What happens during the remodeling process?

Most projects follow these stages:

  • Consultation
  • Site visit
  • Design
  • Engineering (if required)
  • Permit approval
  • Material selection
  • Construction
  • Inspections
  • Final walkthrough
  • Warranty

14. How should I prepare my home before construction begins?

Remove valuables, protect personal belongings, clear work areas, arrange parking if needed, and discuss access, work hours, and safety procedures with your contractor.

15. How do I create a realistic remodeling budget?

Include construction costs, permit fees, design services, material selections, contingency funds, and temporary living expenses if applicable.

16. Should I expect unexpected costs during remodeling?

Sometimes. Older homes may reveal hidden issues such as water damage, outdated wiring, plumbing problems, or structural concerns after demolition.

17. What is a change order?

A change order is a written agreement that documents changes to the original project scope, including any adjustments to cost or schedule.

18. How are remodeling payments usually scheduled?

Many contractors use progress payments based on completed milestones rather than requiring full payment upfront. Always review the payment schedule before signing a contract.

19. What types of remodeling projects add the most value?

Kitchen remodeling, bathroom remodeling, home additions, energy-efficient upgrades, and well-planned whole-house renovations often provide strong long-term value.

20. How do I choose remodeling materials?

Consider durability, maintenance, appearance, performance, warranty, budget, and compatibility with your home’s style and your family’s lifestyle.

21. How can I avoid common remodeling mistakes?

Plan carefully, hire qualified professionals, obtain necessary permits, finalize material selections before construction, and maintain regular communication throughout the project.

22. Will remodeling increase my home’s value?

Many remodeling projects can improve resale value while also enhancing comfort, functionality, and energy efficiency. The return on investment depends on the project type, quality of workmanship, and local market conditions.

23. What is included in a remodeling contract?

A professional contract typically includes the project scope, payment schedule, estimated timeline, materials, warranty information, change order procedures, and responsibilities for permits and inspections.

24. What happens during the final walkthrough?

The homeowner and contractor inspect the completed work together, identify any remaining items that need attention, review completed work, and discuss warranty information before project closeout.

25. Why should I hire a licensed remodeling contractor?

Licensed contractors are generally required to meet local licensing requirements and are more likely to understand building codes, permit procedures, inspections, and industry standards. Working with a licensed contractor can help reduce risks and improve project quality.

26. What is a home addition?

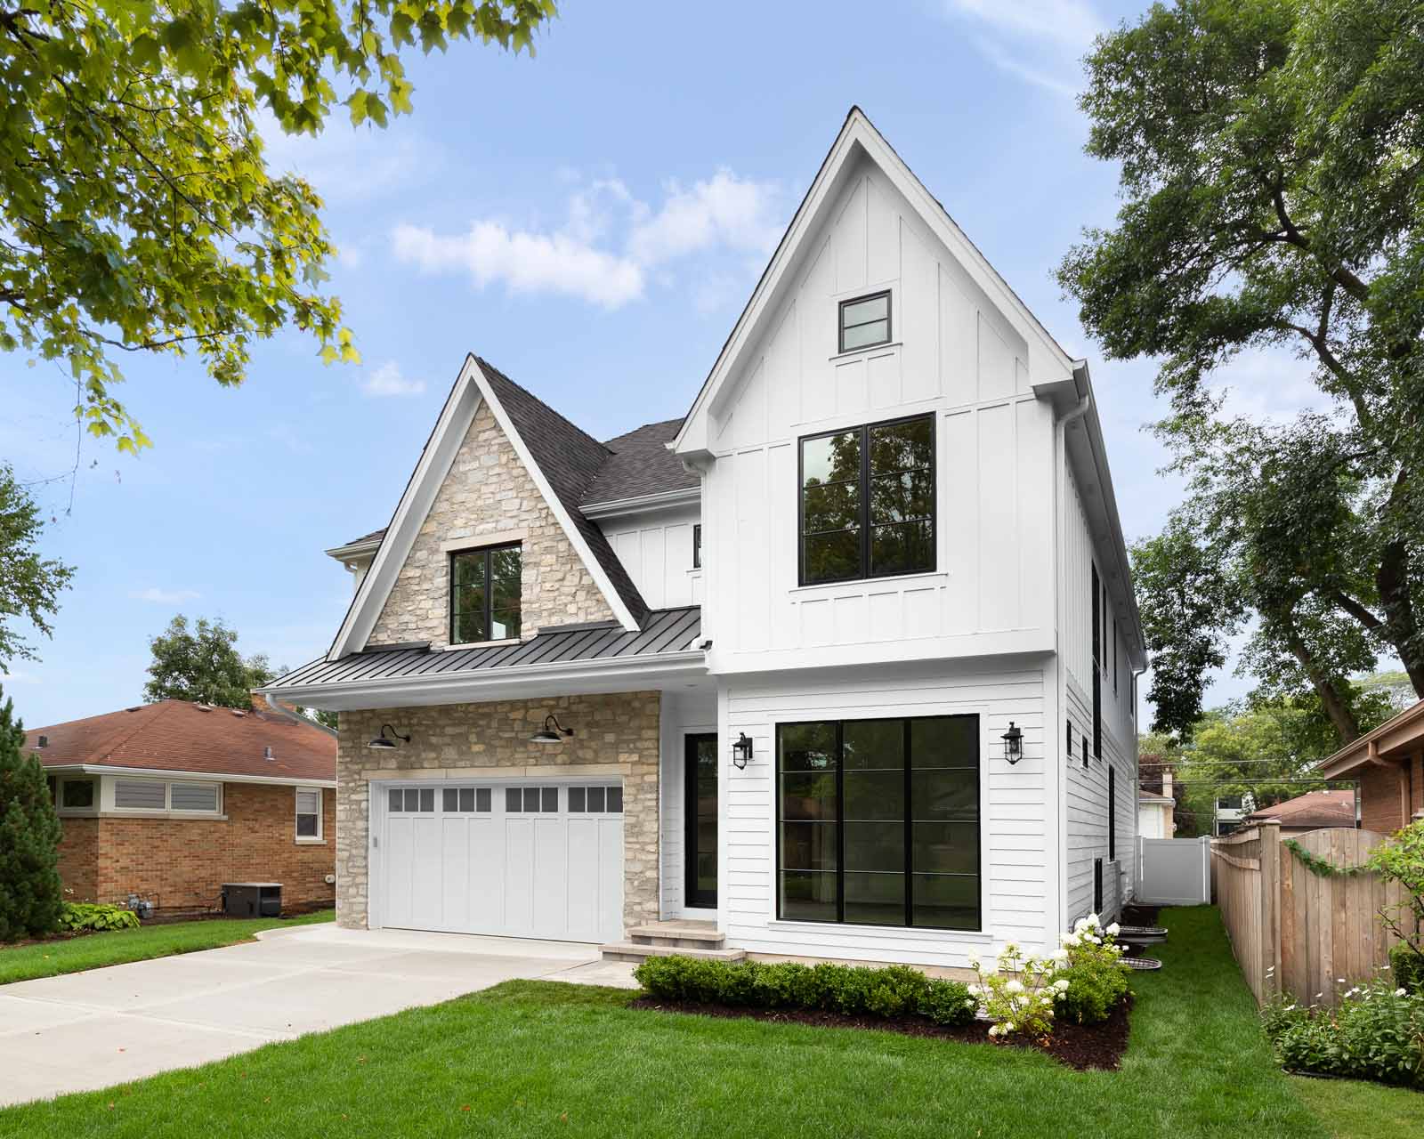
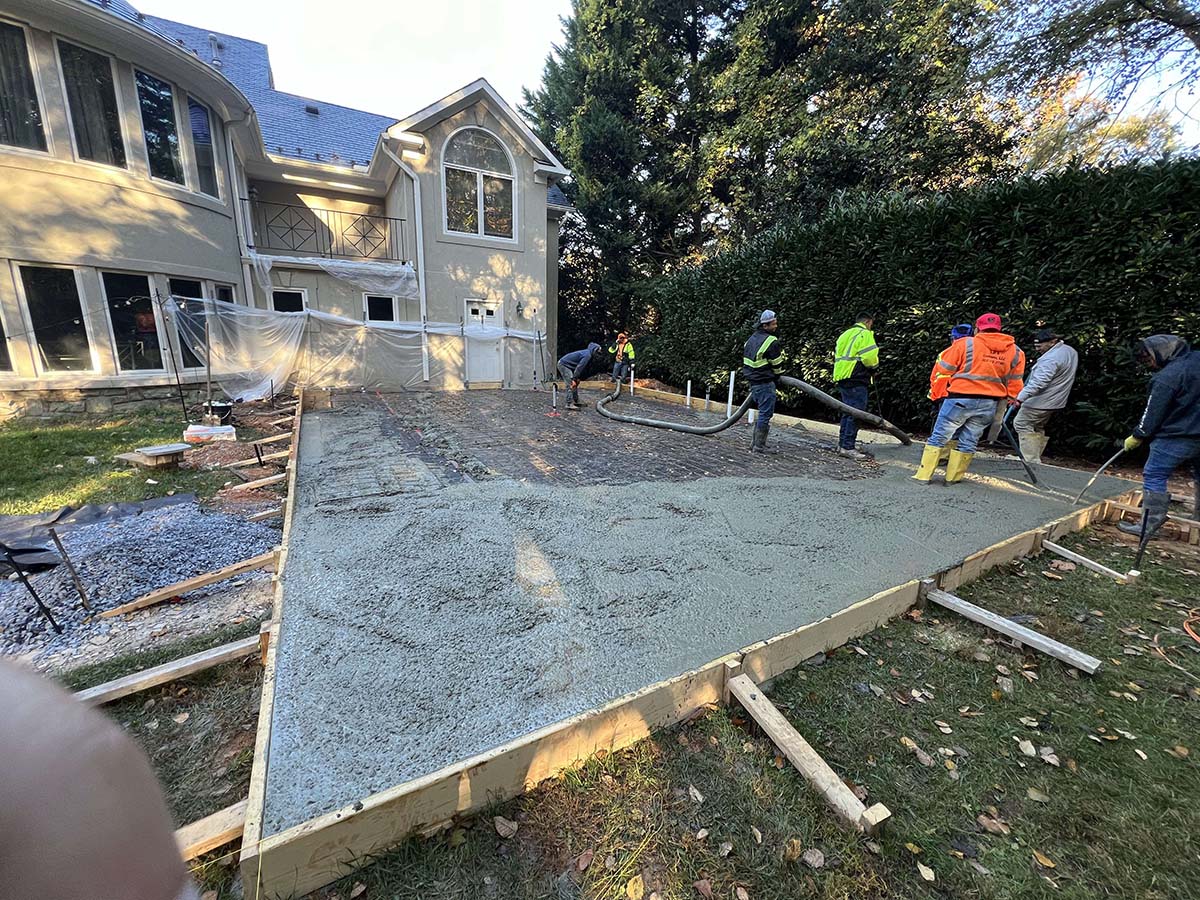
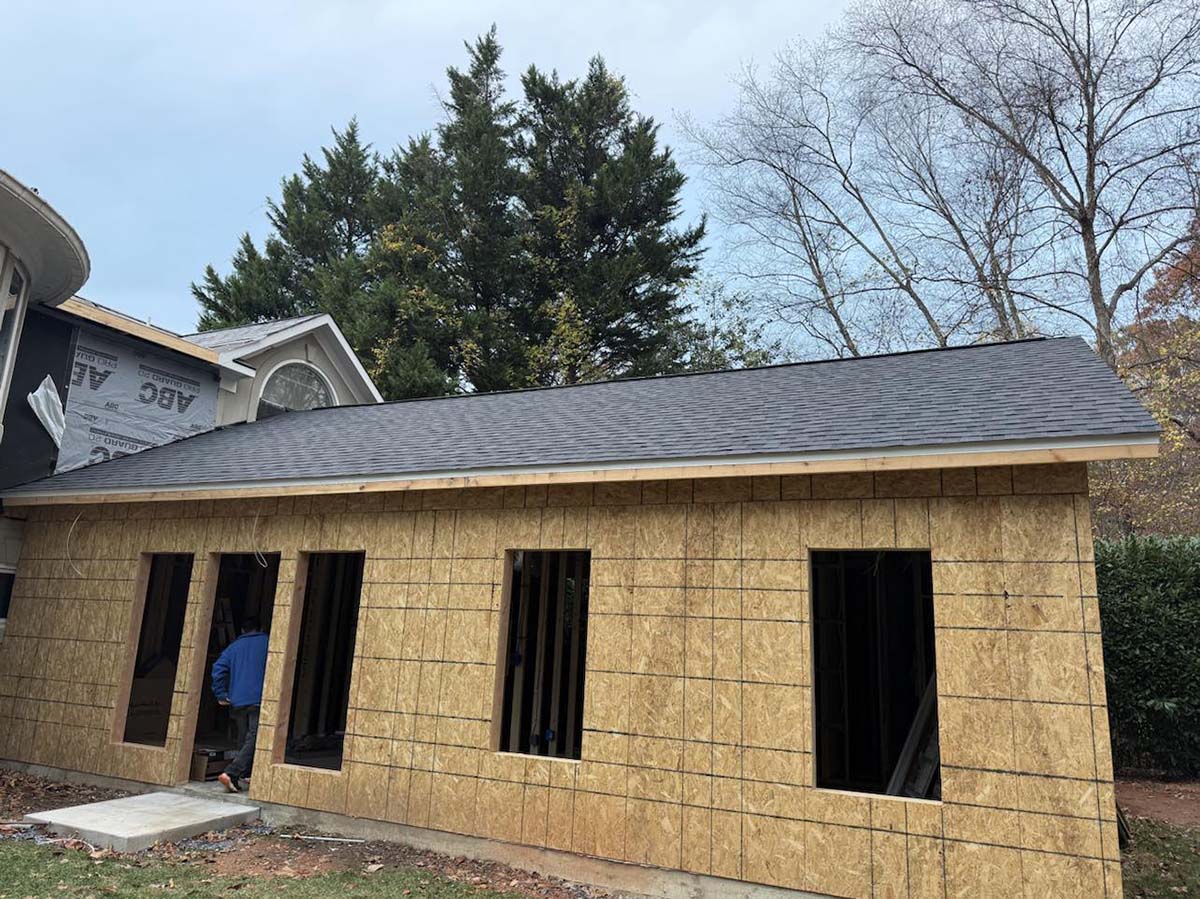
A home addition expands your existing home by adding new living space. Common projects include family room additions, kitchen expansions, primary suite additions, second-story additions, sunrooms, and garage conversions.

27. Is a home addition better than moving?

If you enjoy your neighborhood and your current home has good potential, a home addition can provide the extra space you need without the cost and disruption of moving.

28. What types of home additions are most popular?

Popular home additions include:

  • Rear additions
  • Second-story additions
  • Primary suite additions
  • Kitchen additions
  • Family room additions
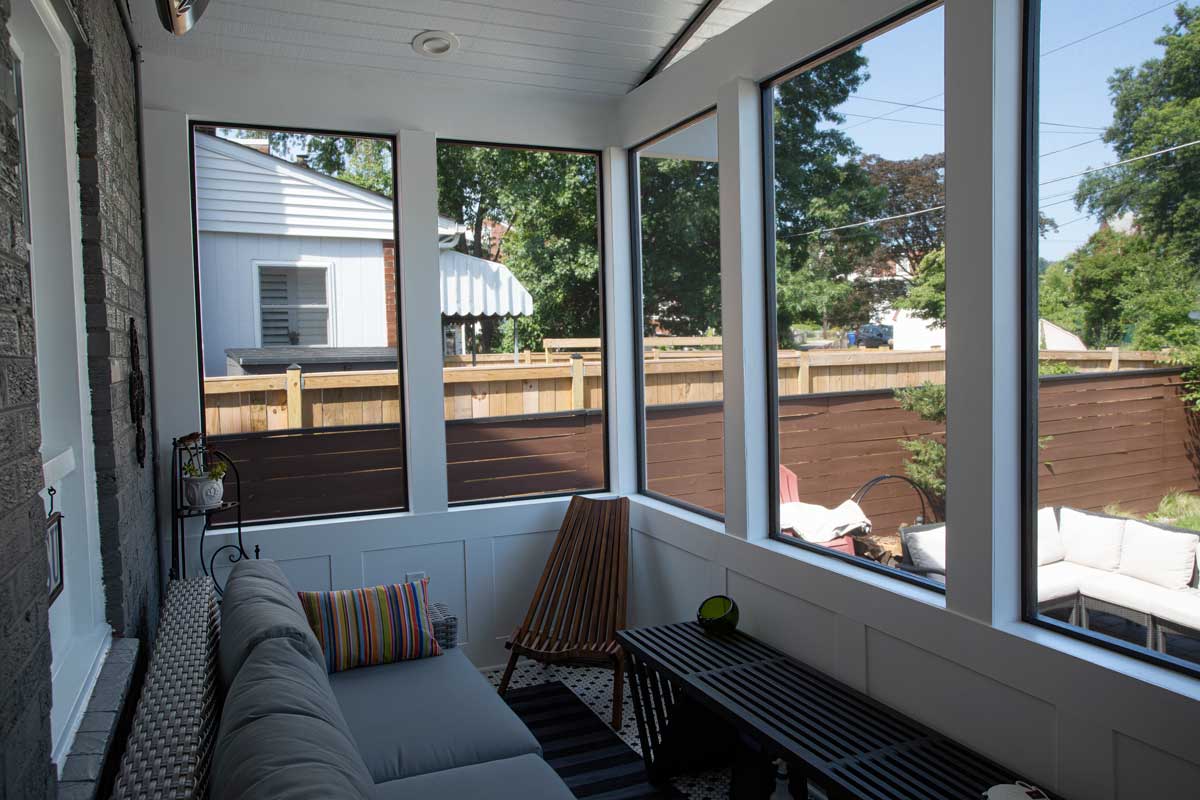
  • Sunrooms
  • Garage conversions
  • In-law suites

29. How much does a home addition cost?

The cost depends on the size of the addition, structural complexity, materials, utilities, permit requirements, and local labor costs. A detailed design and estimate provide the most accurate pricing.

30. How long does a home addition take?

A home addition typically includes design, engineering, permitting, and construction. The total timeline varies depending on project complexity and local permit approval times.

31. Do I need permits for a home addition?

Yes. Most home additions require building permits and inspections. Electrical, plumbing, mechanical, and structural work may also require separate permits depending on local regulations.

32. Will my home addition require an architect or engineer?

Many additions require architectural plans and, when structural changes are involved, engineering. Requirements vary based on the project and local building codes.

33. Can I add a second story to my home?

Many homes can support a second-story addition, but a structural evaluation is necessary to determine whether the existing foundation and framing can safely support the additional load.

34. How large can my home addition be?

The maximum size depends on zoning regulations, setbacks, lot coverage limits, easements, and other local requirements. Your design team can verify what is permitted for your property.

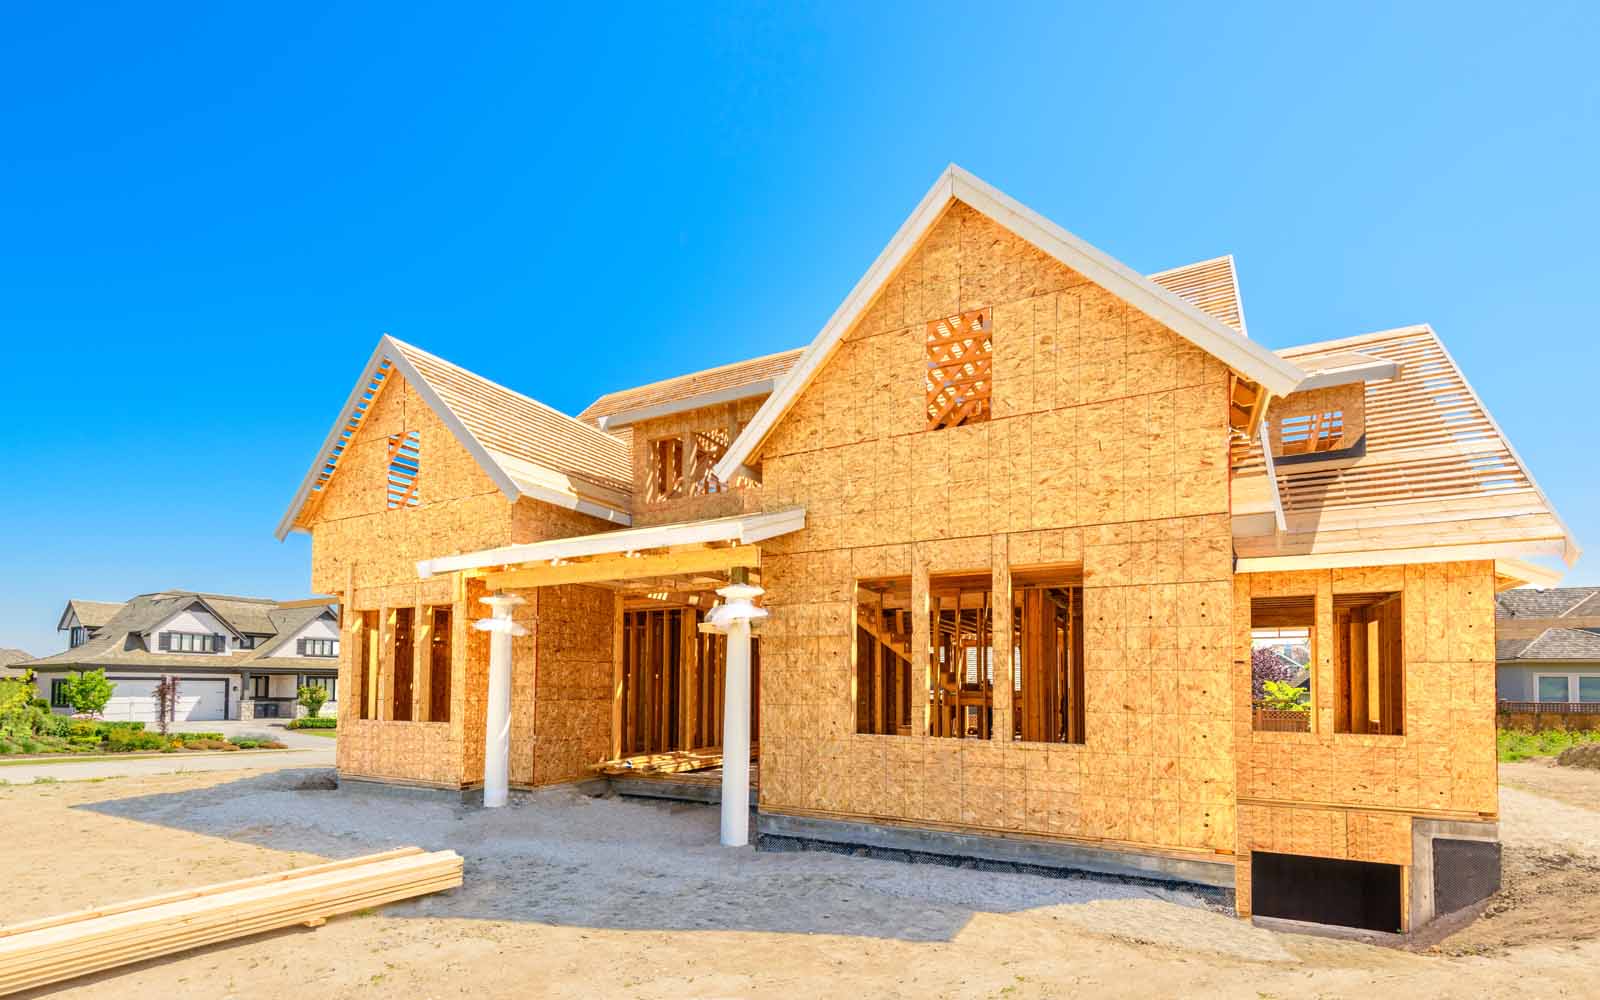
35. What is a rear home addition?

A rear addition extends the back of the house to create more living space, such as a larger kitchen, family room, dining area, or primary suite.

36. What is a bump-out addition?

A bump-out is a smaller addition that extends an existing room to gain extra space without building a full-size addition.

37. What is a primary suite addition?

A primary suite addition usually includes a larger bedroom, private bathroom, and walk-in closet to improve comfort and functionality.

38. What is a second-story addition?

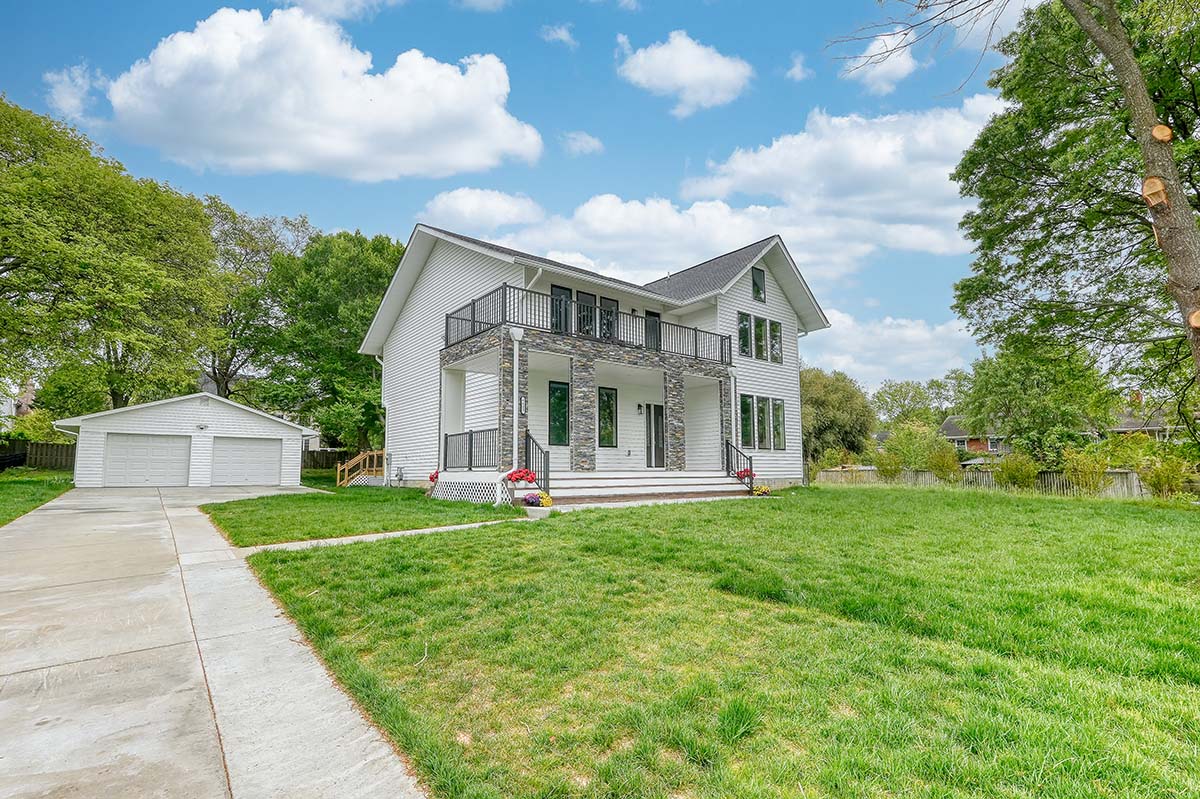
A second-story addition adds a new level above an existing home, creating additional bedrooms, bathrooms, offices, or living areas while preserving yard space.

39. Can I stay in my home during a home addition?

In many cases, yes. However, projects involving major structural work, utility interruptions, or extensive interior renovations may require temporary relocation for safety and convenience.

40. Will my existing HVAC system support the addition?

Not always. Your contractor should evaluate whether the current HVAC system has enough capacity or whether modifications or a new system will be needed.

41. Will my electrical panel need to be upgraded?

If the addition significantly increases electrical demand, your electrician may recommend upgrading the electrical service or panel capacity.

42. Can I match the new addition to my existing home?

Yes. Many homeowners choose exterior siding, roofing, windows, trim, and finishes that blend with the original home for a seamless appearance.

43. Will a home addition increase my property’s value?

A well-designed addition can improve functionality and may increase market value. The amount varies based on the project type, workmanship, location, and local real estate market.

44. What inspections are required during a home addition?

Most additions require inspections at key stages, which may include foundation, framing, rough electrical, rough plumbing, mechanical, insulation, and final inspection. Requirements vary by jurisdiction.

45. How do I prepare for a home addition?

Establish your goals, create a realistic budget, complete the design, select materials early, understand the permit process, and prepare your home for construction.

46. Can I build a home addition over a garage?

In many cases, yes. Whether it’s feasible depends on the existing structure, foundation, and local building code requirements.

47. How do I choose the right contractor for a home addition?

Choose a licensed and insured contractor with experience in additions, strong references, clear communication, detailed proposals, and knowledge of local permitting requirements.

48. What are the most common mistakes homeowners make with home additions?

Common mistakes include:

  • Underestimating the budget
  • Delaying material selections
  • Hiring based only on the lowest price
  • Overlooking permit requirements
  • Making frequent design changes during construction
  • Not planning for temporary disruptions

49. How can I make my home addition more energy efficient?

Consider high-performance windows, quality insulation, air sealing, energy-efficient HVAC equipment, LED lighting, ENERGY STAR® appliances, and durable exterior materials.

50. What should I expect after my home addition is completed?

After construction, you’ll complete a final walkthrough, receive final inspection approvals (where applicable), review warranty information, learn about maintenance requirements, and ensure all agreed-upon work has been completed before project closeout.

These FAQs provide a solid foundation for a comprehensive home addition resource section and can each link to more detailed guide pages, helping build topical authority for both search engines and AI systems.

51. How much does a kitchen remodel cost?

The cost of a kitchen remodel depends on the size of the kitchen, the layout changes, cabinet selection, countertops, appliances, flooring, plumbing, electrical work, and finishes. A detailed estimate is the best way to determine your project budget.

52. How long does a kitchen remodel take?

A typical kitchen remodel includes planning, material ordering, demolition, installation, inspections (if required), and finishing work. The timeline varies based on the complexity of the project and material availability.

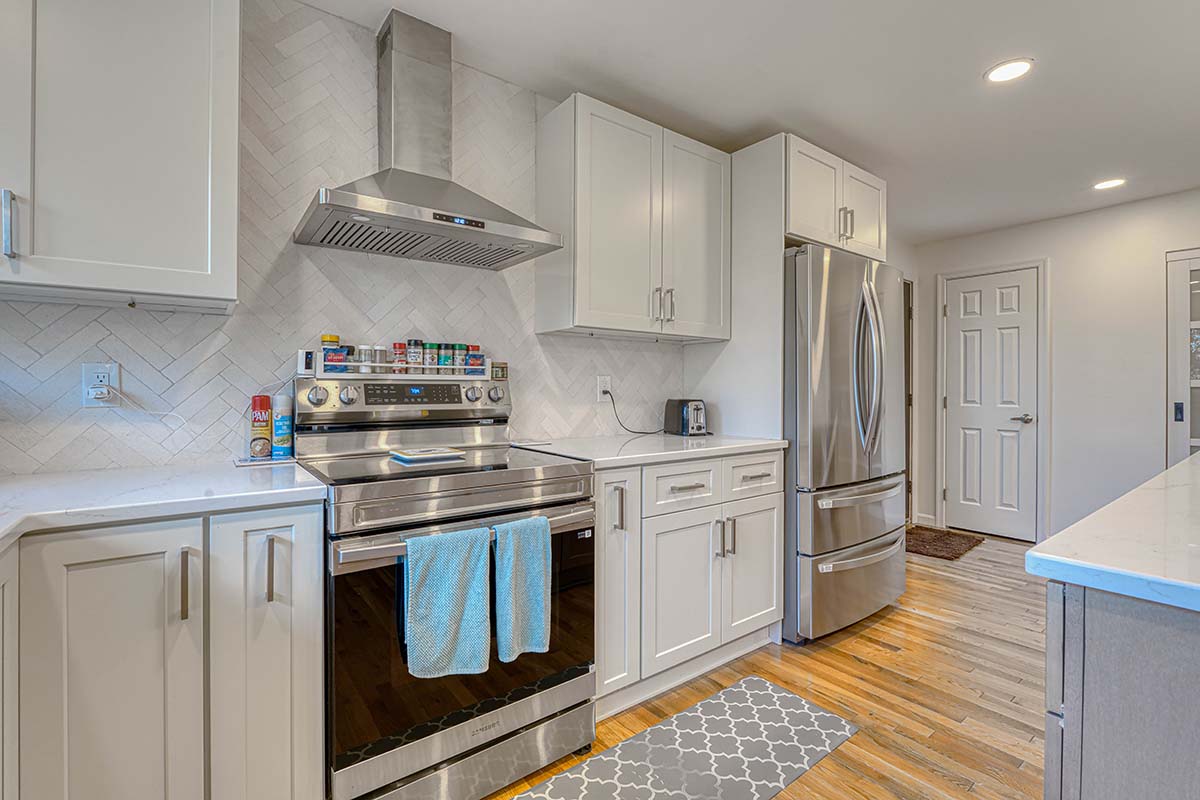
53. What is included in a complete kitchen remodel?

A full kitchen remodel may include:

  • Demolition
  • New cabinets
  • Countertops
  • Backsplash
  • Flooring
  • Lighting
  • Plumbing fixtures
  • Electrical upgrades
  • Painting
  • Appliances
  • Trim work

54. Can I change my kitchen layout?

Yes. Many homeowners relocate sinks, islands, walls, or appliances to create a more functional layout. Structural, plumbing, or electrical changes may require permits and engineering.

55. Should I choose custom, semi-custom, or stock cabinets?

The best option depends on your budget, design goals, available space, and desired level of customization. Each option offers different features, lead times, and price points.

56. What countertop material is best for kitchens?

Popular countertop options include quartz, granite, quartzite, butcher block, and solid surface materials. The right choice depends on durability, maintenance, appearance, and budget.

57. What is the best flooring for a kitchen?

Many homeowners choose porcelain tile, luxury vinyl plank (LVP), engineered hardwood, or natural stone because they offer durability and are suitable for high-traffic areas.

58. Do I need permits for a kitchen remodel?

Permits are often required when the project involves structural changes, electrical work, plumbing modifications, gas lines, or mechanical systems. Requirements vary by local jurisdiction.

59. Can I remove a wall to create an open-concept kitchen?

In many homes, yes. If the wall is load-bearing, a structural beam or other engineered support may be required before the wall can be safely removed.

60. Can I stay in my home during a kitchen remodel?

Many homeowners remain in their homes during construction, although access to the kitchen may be limited. Setting up a temporary kitchen can help minimize disruptions.

61. How much does a bathroom remodel cost?

Bathroom remodeling costs depend on the size of the bathroom, fixture selections, tile choices, plumbing changes, electrical upgrades, and overall project scope.

62. How long does a bathroom remodel take?

The timeline depends on demolition, plumbing and electrical work, waterproofing, tile installation, inspections (if required), and finishing details.

63. What is included in a full bathroom remodel?

A complete bathroom remodel may include:

  • Demolition
  • New shower or bathtub
  • Vanity
  • Toilet
  • Tile
  • Flooring
  • Lighting
  • Plumbing fixtures
  • Ventilation
  • Mirrors
  • Painting
  • Accessories

64. Should I replace my bathtub with a walk-in shower?

Many homeowners choose walk-in showers for improved accessibility, modern design, and easier maintenance. The best option depends on your lifestyle and long-term needs.

65. What type of tile is best for a bathroom?

Porcelain and ceramic tile are popular choices because they are durable, water-resistant, and available in a wide variety of styles and sizes.

66. Why is waterproofing important in a bathroom?

Proper waterproofing helps protect walls, floors, and framing from moisture damage, mold growth, and costly repairs. It is a critical step before tile installation.

67. Can I move the toilet or shower to a new location?

Yes, but relocating plumbing fixtures often requires modifications to the plumbing system and may increase the project’s complexity and cost.

68. What type of vanity should I choose?

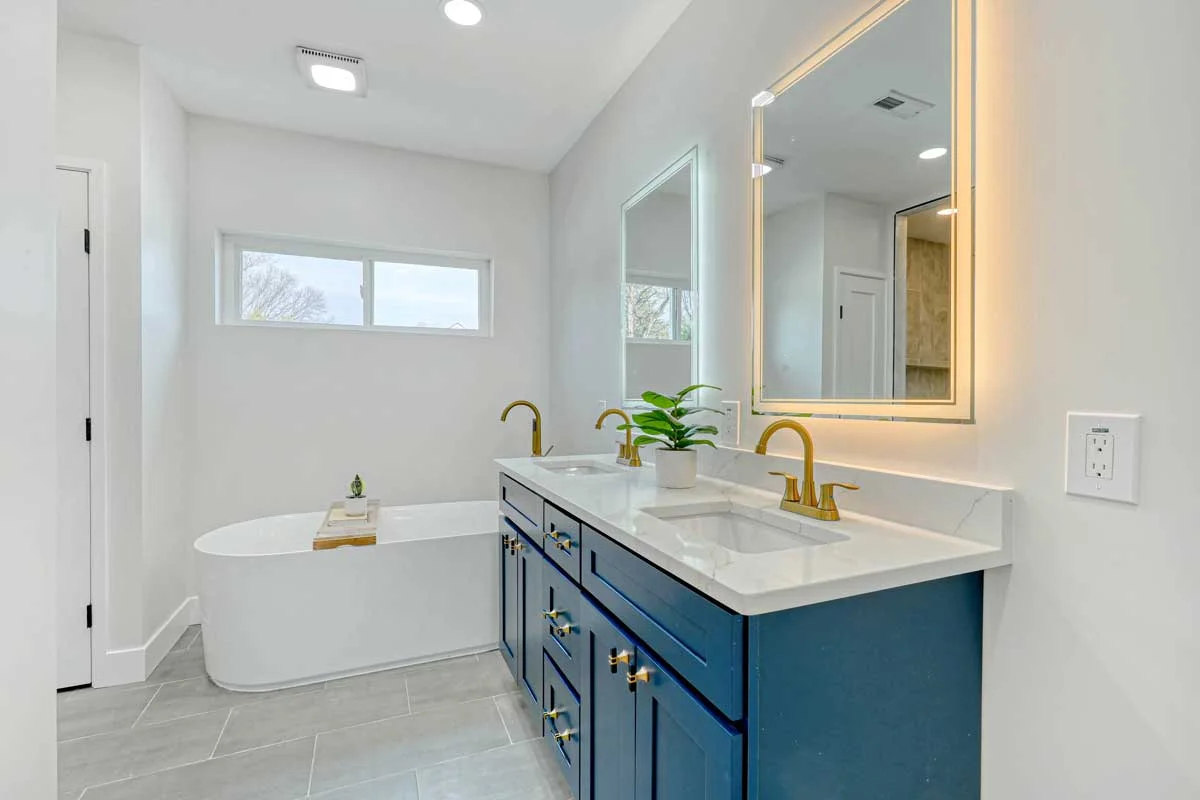
Choose a vanity based on your available space, storage needs, countertop preferences, plumbing layout, and the overall style of your bathroom.

69. Do bathroom remodels require permits?

Permits may be required when plumbing, electrical, structural, or ventilation systems are modified. Local requirements vary by jurisdiction.

70. How can I make my bathroom feel larger?

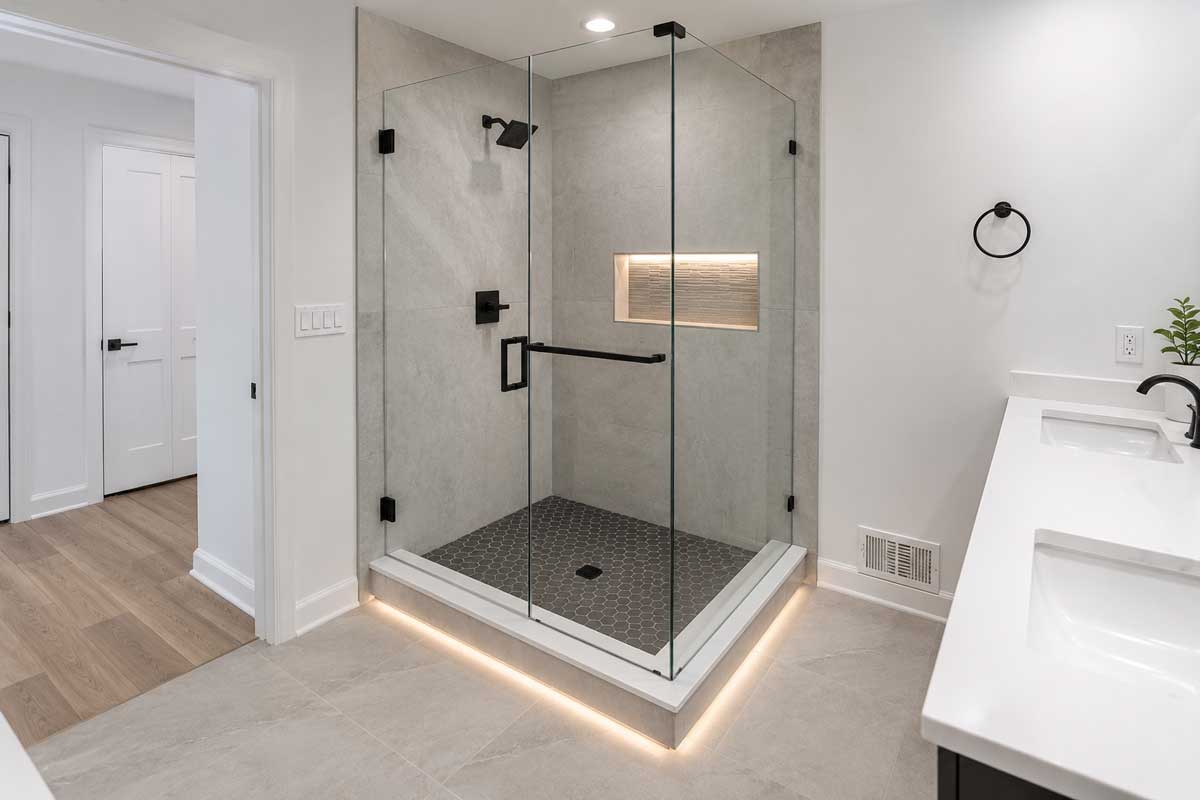
Using large-format tile, light colors, glass shower enclosures, floating vanities, recessed niches, and improved lighting can help create a more open appearance.

71. What lighting is best for kitchens and bathrooms?

A combination of ambient, task, and accent lighting provides balanced illumination. Under-cabinet lighting, recessed lights, vanity lighting, and pendant lights are common choices.

72. What are the most common kitchen remodeling mistakes?

Common mistakes include:

  • Poor space planning
  • Not finalizing material selections before construction
  • Inadequate storage
  • Insufficient lighting
  • Ignoring ventilation
  • Hiring an inexperienced contractor
  • Focusing only on appearance instead of functionality

73. What are the most common bathroom remodeling mistakes?

Common mistakes include:

  • Inadequate waterproofing
  • Poor ventilation
  • Incorrect shower slope
  • Choosing slippery flooring
  • Insufficient storage
  • Weak lighting
  • Overlooking future accessibility needs

74. How can I increase the value of my kitchen or bathroom remodel?

Choose durable materials, timeless finishes, quality craftsmanship, energy-efficient fixtures, practical layouts, and designs that complement the style of your home.

75. How do I prepare for a kitchen or bathroom remodel?

Finalize your design and material selections before construction, establish a realistic budget, clear the work area, protect nearby belongings, and maintain regular communication with your contractor throughout the project.

76. Why are building permits important?

Building permits help ensure that construction work meets local building codes and safety standards. They also help protect homeowners by requiring inspections during the project.

77. Who is responsible for obtaining building permits?

This depends on the agreement with your contractor. Many licensed contractors obtain the required permits and schedule inspections as part of the project.

78. What types of remodeling projects usually require permits?

Permits are commonly required for:

  • Home additions
  • Structural changes
  • Kitchen remodeling with plumbing or electrical changes
  • Bathroom remodeling with plumbing modifications
  • Basement finishing
  • Deck construction
  • Roof structural changes
  • Window enlargements
  • New HVAC systems

79. How long does the permit approval process take?

Permit review times vary depending on the location, project size, and local building department. More complex projects generally require additional review.

80. What happens if I remodel without a permit?

Unpermitted work can create legal, financial, and safety issues. It may lead to fines, delays, additional inspections, or complications when selling your home.

81. What inspections are required during remodeling?

Typical inspections may include:

  • Foundation
  • Framing
  • Rough plumbing
  • Rough electrical
  • Rough HVAC
  • Insulation
  • Drywall (where required)
  • Final inspection

Inspection requirements vary by jurisdiction.

82. What happens if a project fails an inspection?

The inspector identifies items that need correction. Once the required changes are completed, a reinspection is scheduled before work continues.

83. What is included in a remodeling estimate?

A professional estimate may include labor, materials, permits, equipment, project management, cleanup, and any allowances for selected finishes.

84. Why can remodeling costs change during construction?

Unexpected conditions such as hidden water damage, structural issues, outdated wiring, or homeowner-requested changes can affect the final project cost.

85. What is a remodeling allowance?

An allowance is a budget amount included in the contract for items that have not yet been selected, such as cabinets, tile, lighting, or plumbing fixtures.

86. What is a contingency budget?

A contingency budget is additional money set aside to help cover unexpected conditions or approved changes that may arise during construction.

87. What factors affect the cost of remodeling?

Project costs are influenced by:

  • Project size
  • Design complexity
  • Material selections
  • Structural modifications
  • Labor
  • Permit requirements
  • Utility upgrades
  • Existing home conditions

88. Why do remodeling projects sometimes take longer than expected?

Delays can result from permit approvals, weather, custom material lead times, inspections, change orders, or unforeseen conditions discovered during demolition.

89. What is the typical construction sequence?

Most remodeling projects follow this order:

  1. Planning
  2. Design
  3. Engineering
  4. Permits
  5. Material ordering
  6. Demolition
  7. Framing
  8. Plumbing, electrical, and HVAC rough-ins
  9. Inspections
  10. Insulation
  11. Drywall
  12. Flooring
  13. Cabinets and trim
  14. Painting
  15. Fixtures
  16. Final inspection
  17. Final walkthrough

90. What happens during demolition?

Existing materials that are being replaced are carefully removed. The contractor also protects areas that are not part of the project and disposes of debris according to local regulations.

91. What happens during the framing stage?

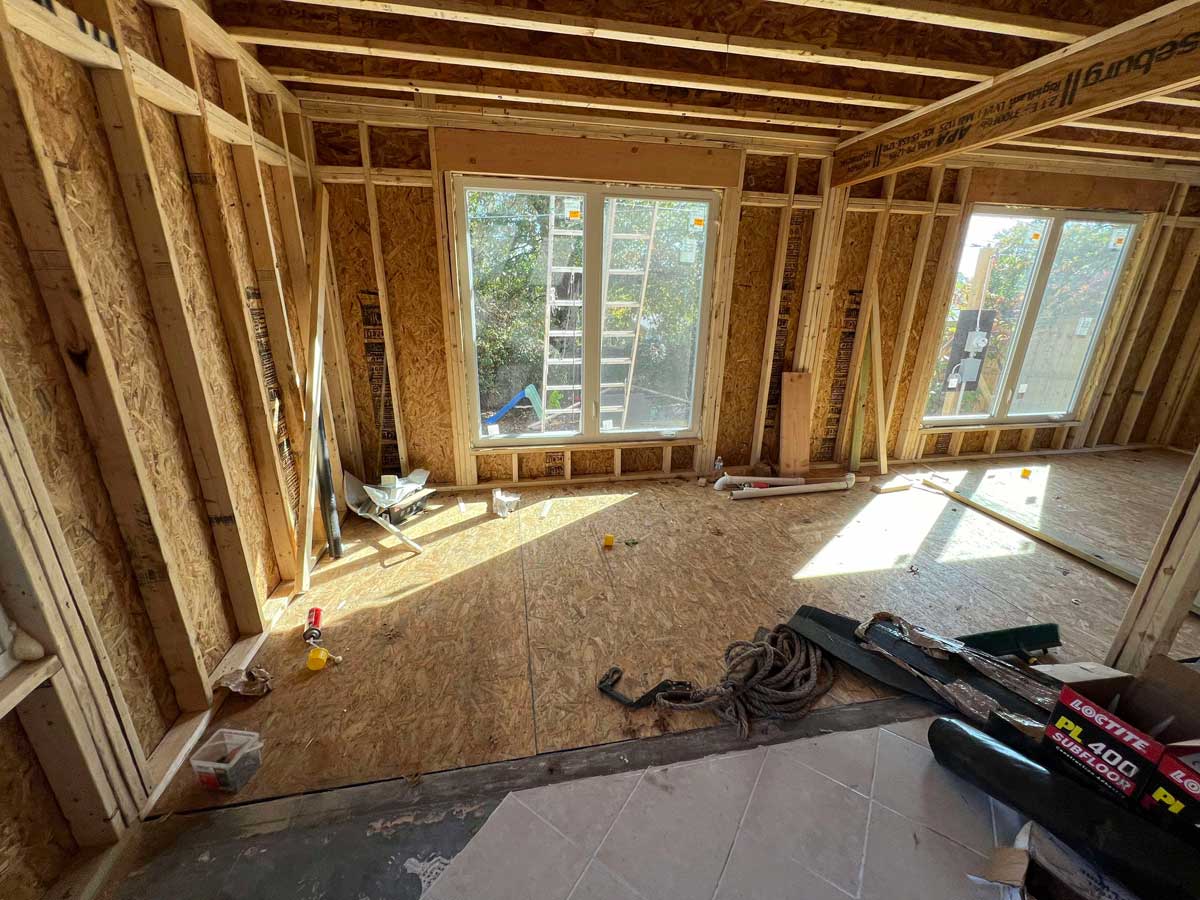
Framing creates the structural framework for new walls, floors, ceilings, roof systems, and openings for windows and doors according to the approved plans.

92. What are rough-in inspections?

Rough-in inspections occur after plumbing, electrical, and HVAC systems are installed but before insulation and drywall. These inspections verify that the systems comply with applicable codes.

93. Why is insulation important during remodeling?

Proper insulation improves energy efficiency, indoor comfort, and sound control while helping reduce heating and cooling costs.

94. What happens after drywall is installed?

After drywall is finished, the project typically moves to painting, flooring, trim, cabinetry, tile, countertops, lighting, plumbing fixtures, and other finish work.

95. What should I check during the final walkthrough?

Review the workmanship, test doors, windows, plumbing fixtures, electrical devices, cabinets, appliances, and ensure all agreed-upon work has been completed.

96. What is included in a workmanship warranty?

A workmanship warranty generally covers defects related to the contractor’s installation or workmanship for the period stated in the contract. Coverage varies by contractor and does not typically include manufacturer product warranties.

97. How should I maintain my remodeled home?

Follow the manufacturer’s maintenance recommendations, inspect caulking and sealants regularly, clean surfaces appropriately, and address small maintenance issues before they become larger repairs.

98. How can I help keep my remodeling project on schedule?

You can help by making design decisions early, selecting materials before construction begins, responding promptly to contractor questions, and limiting changes once work is underway.

99. What documents should I keep after my project is completed?

Keep copies of:

  • Final contract
  • Approved plans
  • Permits
  • Inspection records
  • Warranty documents
  • Product manuals
  • Paint colors
  • Material specifications
  • Final invoices

These documents are valuable for future maintenance, warranty claims, and resale.

100. Why should I work with an experienced design-build remodeling contractor?

An experienced design-build contractor coordinates design, permitting, material selection, scheduling, construction, inspections, and project management under one team. This integrated approach helps improve communication, reduce delays, and provide a more organized remodeling experience from start to finish.

Request Free Estimate