
 Skip to content
 Choosing the right design-build contractor is one of the most important decisions when planning a home renovation or custom construction project. Homeowners throughout Washington, DC, Arlington, VA, Alexandria, VA, Falls Church, VA, McLean, VA, and Bethesda, MD trust our experienced team to deliver exceptional craftsmanship, personalized service, and a streamlined building experience.
Our integrated design-build process combines architectural design, project planning, permitting, and construction under one dedicated team. This collaborative approach improves communication, keeps projects on schedule, helps manage costs, and ensures every detail aligns with your vision from concept to completion.
Whether you’re expanding your home with a custom home addition, remodeling your kitchen or bathroom, renovating your entire home, or building a new custom residence, we provide tailored solutions designed to enhance your lifestyle and increase your property’s long-term value.
From the initial consultation through the final walkthrough, our commitment is to deliver high-quality workmanship, transparent communication, and beautiful results that homeowners can enjoy for years to come.
Posted on GoogleTrustindex verifies that the original source of the review is Google. A home improvement project can be a good way to address several areas that have become dated or less practical over time. Depending on the scope, the work may include flooring, painting, trim, lighting, cabinetry, doors, or other interior upgrades. Compared with making temporary changes to an older space, a properly planned project can create a more consistent and lasting result. Good preparation and attention to finishing details are important throughout the process. A completed improvement project can make the property feel more updated while improving the usefulness of the areas being renovated.Posted on GoogleTrustindex verifies that the original source of the review is Google. Mustafa and his team did great work in our house in McLean they remodeled our house in McLean we are vary happy with final result we definitely recommend them thank you.Posted on GoogleTrustindex verifies that the original source of the review is Google. Crew at DC Home Renovation Inc really knows what they’re doing. Communication felt easy the whole time and nothing got brushed off, every detail was taken seriously. The work came out clean and thoughtful, and the rooms actually feel like they belong together but still have personality. Overall just a really solid experience, would recommend for surePosted on GoogleTrustindex verifies that the original source of the review is Google. Mustafa did great job, he did full house remodel in my house in DC, I am very happy with the results, thank youPosted on GoogleTrustindex verifies that the original source of the review is Google. DC Home Addition added second level to my house in Alexandria , they did a wonderful job, we are extremely happy, thank youPosted on GoogleTrustindex verifies that the original source of the review is Google. I highly recommend the services of the DC Home Addition Contractor for their outstanding work in adding a bathroom to my basement. Their attention to detail and professionalism surpassed my expectations, and I am extremely pleased with the final result.Posted on GoogleTrustindex verifies that the original source of the review is Google. DC Home improvement did an outstanding job building a deck for my Alexandria home. Their craftsmanship and attention to detail exceeded my expectations. Throughout the project, the team from DC Home Addition remained professional, punctual, and courteous. The addition of the deck has greatly enhanced the value and aesthetic appeal of my home. I highly recommend DC Home Addition for all your home improvement requirements.Posted on GoogleTrustindex verifies that the original source of the review is Google. Dc Home Improvement transformed my house in Washington DC with an exceptional full remodel. I couldn't be happier with the results. From start to finish, their team displayed professionalism, expertise, and a keen eye for detail. Every corner of my home has been beautifully rejuvenated, showcasing their commitment to delivering top-notch craftsmanship. The remodeling process was seamless, thanks to their efficient project management skills. Not only did Dc Home Improvement enhance the aesthetic appeal of my house, but they also greatly improved its functionality. They listened attentively to my ideas and preferences, incorporating them seamlessly into the final design. The end result is a space that perfectly reflects my personal style and meets all of my needs. Their skilled team of experts worked diligently to ensure that every aspect of the remodel was completed to perfection. From the flooring to the lighting fixtures, every detail was meticulously selected and flawlessly executed. I have received numerous compliments from friends and family who have been amazed by the transformation. Moreover, Dc Home Improvement's dedication to customer satisfaction was evident throughout the entire process. They were always available to address any concerns or questions I had, providing prompt and helpful responses. Their commitment to excellence truly sets them apart from other home improvement companies. Without a doubt, I highly recommend Dc Home Improvement for any remodeling needs in the Washington DC area. Their professionalism, expertise, and exceptional craftsmanship have left me with a beautifully remodeled home that I am proud to call my own.Posted on GoogleTrustindex verifies that the original source of the review is Google. DC Home Improvement did a wonderful job on my home. They adhered to the timeline, made the desired changes and cleaned up everything nicely.
Every successful home remodeling or home addition project starts with proper planning. Before construction begins, your project should comply with local building codes, zoning regulations, and permit requirements to ensure your home is safe, durable, and built to current standards.
Working with an experienced architect or design-build contractor helps ensure your project meets local regulations, avoids costly delays, and results in a home that is both beautiful and built to last.


A well-designed bedroom should be comfortable, functional, safe, and built to last. Unfortunately, many homeowners focus on aesthetics while overlooking practical design principles that architects and builders consider essential. Here are the most common bedroom design mistakes—and how to avoid them.
Many bedrooms are designed too small to comfortably fit a bed and essential furniture. A cramped layout reduces functionality and makes the room feel uncomfortable.
Best Practice:
Small windows or poor window placement make bedrooms feel dark and less inviting. Natural light also improves comfort and energy efficiency.
Best Practice:
Homeowners often underestimate storage needs, resulting in cluttered bedrooms.
Best Practice:
One of the most common complaints after moving into a home is not having enough outlets near the bed.
Best Practice:
Relying on a single ceiling fixture creates uneven lighting and reduces comfort.
Best Practice:
Layer your lighting with:
Every bedroom must meet local building code requirements for safety.
Common requirements include:
Always verify requirements with your local building department before remodeling.
Oversized furniture can block doors, windows, and walkways.
Best Practice:
Plan furniture locations before construction or remodeling to ensure clear circulation and easy access.
Noise from nearby bathrooms, laundry rooms, or living areas can significantly reduce comfort.
Best Practice:
Architects often recommend:
Bedrooms that are too hot or too cold usually suffer from poor airflow or improperly sized HVAC systems.
Best Practice:
Ensure every bedroom has adequate heating and cooling with properly sized supply and return air vents.
Large windows facing neighboring homes or doors aligned with public spaces can reduce privacy.
Best Practice:
Use thoughtful window placement, landscaping, and window coverings to improve privacy without sacrificing daylight.
Planning a home addition, garage, deck, or new construction? One of the first things to check is your property’s setback requirements.
A setback is the minimum distance your home or structure must be from your property lines. These rules help maintain safety, privacy, access to light, and neighborhood character.
While every property is different, many single-family homes in Arlington generally have:
Even if you have enough space on your lot, setback requirements may limit how large your addition or new structure can be. Reviewing these requirements early can help you avoid costly redesigns, permit delays, or zoning issues.
Tip: The measurements above are general guidelines. Arlington County setback requirements vary by zoning district, lot size, and property configuration, so always verify the requirements for your specific property before starting your project.

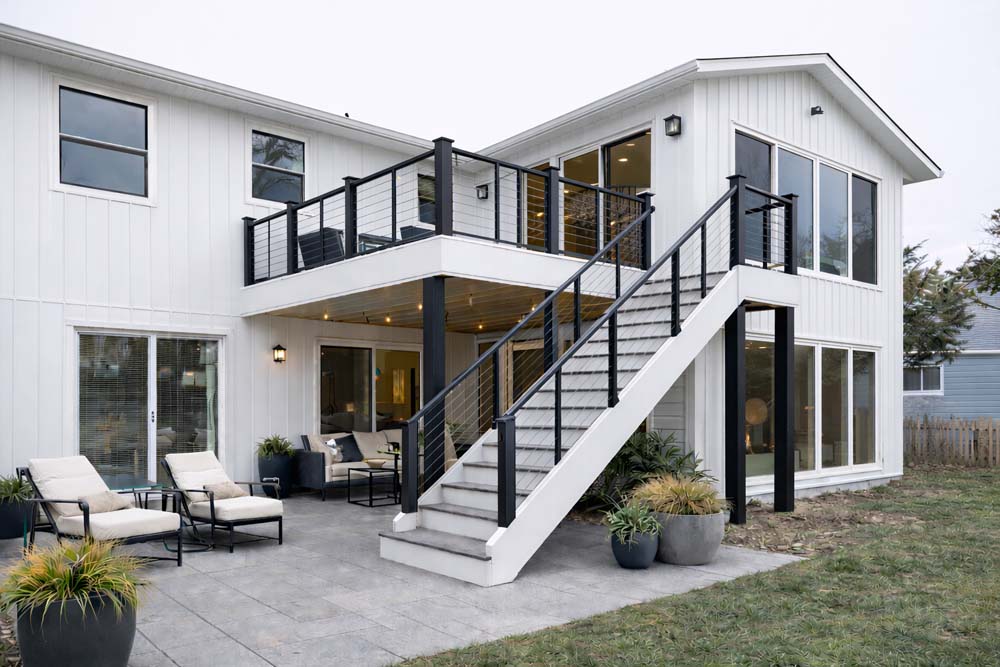
Planning a home renovation or addition in Arlington, VA? The success of your project depends on more than hiring a contractor—it starts with choosing the right project delivery method.
Many homeowners don’t realize that hiring an architect, designer, and contractor separately can create communication gaps, design revisions, scheduling conflicts, and unexpected expenses. When each team works independently, problems often aren’t discovered until construction begins.
A design-build company combines architecture, design, budgeting, permitting, and construction into one coordinated process. Instead of managing multiple companies, you work with one experienced team from concept to completion.
This collaborative approach helps identify challenges early, keeps the project on budget, and minimizes costly changes during construction.
Avoid these common mistakes before starting your project:
When comparing companies, ask whether they:
Choosing an experienced design-build firm can reduce stress and help avoid delays, change orders, and budget overruns.
Arlington homes often present unique challenges, including aging structures, limited lot sizes, setback restrictions, and neighborhood-specific zoning requirements. A local design-build team understands these challenges and can develop solutions that comply with Arlington County regulations while maximizing your home’s potential.
Whether you’re remodeling a kitchen, adding a second story, finishing a basement, or building a custom home, working with an experienced design-build company in Arlington, VA provides a smoother process, better communication, and higher-quality results.
With thoughtful planning and one team managing every phase of your project, you can spend less time worrying about construction and more time looking forward to your new space.
Building a new home or renovating your existing one is one of the largest investments you’ll ever make. While it’s exciting to focus on finishes and design ideas, many homeowners make costly mistakes long before construction begins. With proper planning and the right design-build team, you can avoid delays, budget overruns, and disappointing results.
One of the biggest mistakes is designing a home before understanding what you can comfortably afford. This often leads to redesigns or removing features later.
Tip: Establish a realistic budget early and include a contingency fund for unexpected expenses.
A low estimate can be tempting, but it doesn’t always include the full scope of work. Some contractors submit low bids only to increase costs through change orders later.
Tip: Compare experience, reputation, communication, and what’s included—not just the price.
Every city and county has zoning regulations that affect setbacks, building height, lot coverage, and permit requirements.
Tip: Verify local requirements before investing in architectural plans. An experienced design-build company will help ensure your project complies with local regulations.
Many homeowners design for their current lifestyle without considering future needs.
Think about:
Planning ahead can save thousands in future renovations.
A beautiful home isn’t always a functional one. Rooms that are too small, narrow hallways, or awkward layouts can make everyday living frustrating.
Tip: Focus on how you live, not just how the home looks.
Insufficient storage is one of the most common homeowner complaints.
Don’t forget space for:
Well-planned storage keeps your home organized and adds long-term value.
Changing layouts, windows, or finishes after construction starts often leads to delays and additional costs.
Tip: Finalize your design selections before construction begins whenever possible.
Choosing inexpensive windows, poor insulation, or outdated HVAC systems may reduce upfront costs but increase utility bills for years.
Consider:
Dark rooms can make even large homes feel smaller.
Tip: Work with your designer to maximize daylight through thoughtful window placement, skylights where appropriate, and an open floor plan.
When the architect, designer, and contractor work independently, communication issues can lead to design conflicts, scheduling delays, and unexpected costs.
Tip: A design-build company manages design, budgeting, permitting, and construction under one roof, creating a more efficient and coordinated process.
Successful home projects begin with thoughtful planning, realistic expectations, and the right team. By avoiding these common residential design and construction mistakes, you’ll improve your project’s timeline, stay closer to your budget, and create a home that’s comfortable, functional, and built to last.
Whether you’re planning a custom home, home addition, kitchen remodel, or whole-house renovation, investing in good design and experienced construction professionals is one of the smartest decisions you can make.


Choosing the right architect is one of the most important decisions you’ll make when planning a custom home, home addition, or major renovation. A skilled architect transforms your ideas into functional, code-compliant designs while helping you maximize your budget and avoid costly mistakes.
A good architect should clearly explain each stage of the project, including:
Understanding the process helps set realistic expectations.
Ask for a written proposal that explains:
Knowing exactly what’s included helps avoid misunderstandings later.
A qualified architect does much more than create drawings. They help design a home that is functional, energy-efficient, structurally sound, and tailored to your family’s needs. With proper planning and professional guidance, your residential project is more likely to stay on budget, comply with local regulations, and deliver lasting value.
Whether you’re planning a custom home, home addition, or major renovation, investing time in choosing the right architect is one of the best decisions you can make for a successful project.