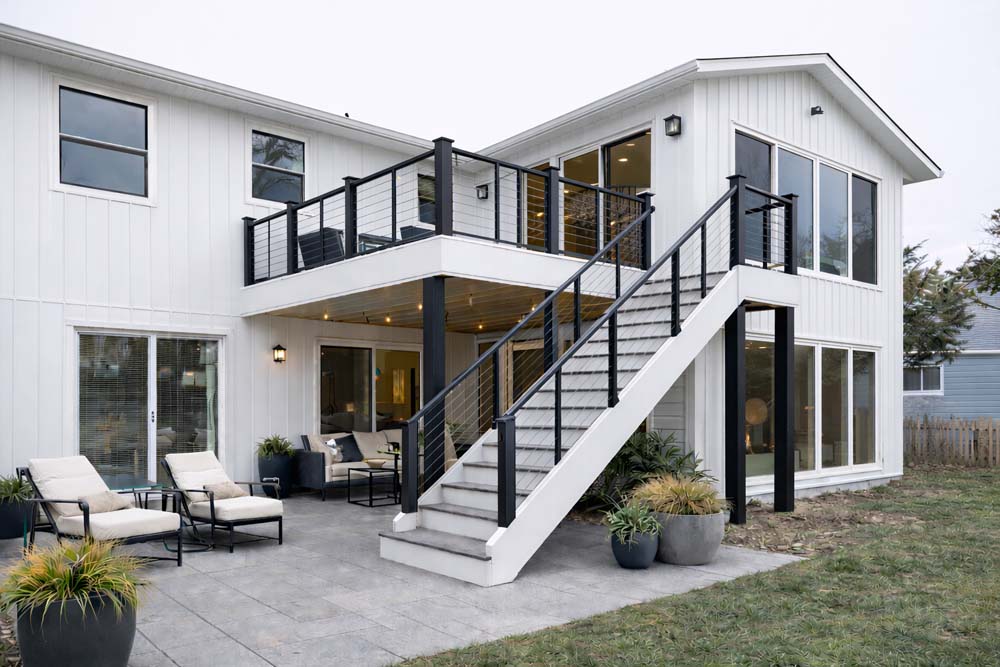
...

Best Design Build Company in McLean, VA

A design-build company takes a different approach.

Thinking about remodeling your home or building an addition in McLean, VA? One of the biggest decisions you’ll make is how to start. Many homeowners hire an architect first and then begin searching for a contractor months later. Unfortunately, this often leads to redesigns, unexpected costs, delays, and frustration.

Instead of managing multiple companies, you work with one experienced team that handles everything—from planning and architectural design to engineering, permits, construction, and the final walkthrough. Everyone works together from day one, helping your project move more efficiently while keeping your budget and timeline in mind.

At DMV Home Additions & Remodeling, we provide complete design-build services in McLean, VA for homeowners who want a smoother remodeling experience with fewer surprises. Whether you’re planning a luxury kitchen remodel, home addition, whole-house renovation, or custom home, we guide you through every step of the process.

Design-Build vs. Architect & Builder in McLean

  • Work with one team from concept to completion.
  • Receive more accurate budgeting before construction begins.
  • Reduce costly design changes during the project.
  • Improve communication between the designer, engineer, and builder.
  • Simplify the Fairfax County permit process.
  • Keep your project on schedule with better coordination.
  • Enjoy one point of contact throughout the entire project.
  • Minimize delays caused by miscommunication.
  • Select materials that fit both your budget and design goals.
  • Achieve a more consistent level of craftsmanship from start to finish.
  •  
  • Hiring an architect before establishing a realistic construction budget.
  • Choosing the lowest price instead of the best value.
  • Not checking zoning restrictions before starting the design.
  • Making major design changes after permits are approved.
  • Buying materials before the design is finalized.
  • Underestimating the total project budget.
  • Hiring separate designers and contractors who do not work together.
  • Not asking for a detailed project schedule.
  • Failing to verify licenses, insurance, and local experience.
  • Choosing a contractor without reviewing previous projects and customer reviews.
  •  
  • Set a realistic budget before meeting with a designer.
  • Prioritize the features that matter most to your family.
  • Allow extra time for permits and material deliveries.
  • Choose quality materials that provide long-term value.
  • Ask for a detailed scope of work before signing a contract.
  • Meet regularly with your project manager to stay informed.
  • Keep all design selections organized before construction starts.
  • Plan for unexpected expenses by setting aside a contingency budget.
  • Work with experienced professionals who understand McLean homes and Fairfax County regulations.
  • Focus on quality workmanship instead of choosing the lowest bid.
  •  
  • Learn the difference between the design-build process and the traditional design-bid-build method.
  • Ask how your budget will be managed throughout the project.
  • Understand the permit requirements before construction begins.
  • Request a realistic project timeline with key milestones.
  • Choose a company that provides both architectural design and construction services.
  • Review completed projects similar to yours.
  • Ask how change orders and unexpected issues are handled.
  • Compare communication, experience, warranties, and project management—not just price.
  • Invest in energy-efficient materials and durable finishes whenever possible.
  • Hire a design-build company with a proven track record of successful projects in McLean, VA.
  •  
Cleveland Park Design-Build Project

Smart Tips for Planning a Design-Build Project in McLean, VA

A home renovation or addition is one of the biggest investments you’ll make, so taking time to plan can make a significant difference. Whether you’re building a home addition, remodeling your kitchen, renovating your entire home, or building a custom home in McLean, VA, making informed decisions from the beginning can help you avoid costly delays and unexpected expenses.

Define Your Goals Before You Start

Before meeting with a design-build company, think about how you want your home to serve your family in the future. Do you need more living space, an open floor plan, a larger kitchen, or an additional bedroom? Having clear goals helps your design team create a plan that fits your lifestyle and your budget.
The lowest estimate isn’t always the best value. An experienced design-build company can identify potential challenges early, provide realistic pricing, and guide you through design, engineering, permits, and construction. A well-managed project often saves both time and money in the long run.
Even the best-planned remodeling projects can uncover hidden conditions such as outdated wiring, plumbing issues, or structural repairs. Including a contingency in your budget helps you handle these situations without disrupting the entire project.
Design your home for the way you’ll live five, ten, or even twenty years from now. Planning ahead for growing families, working from home, aging in place, or future resale value can make your investment more worthwhile.
  • Many homeowners encounter the same challenges during remodeling projects. Avoiding these common mistakes can lead to a smoother experience:
  • Choosing a contractor based only on the lowest price.
  • Starting construction before the design is fully completed.
  • Making major layout changes after work has begun.
  • Underestimating permit approval times and material lead times.
  • Selecting finishes without considering durability and long-term maintenance.
  • Failing to ask who will manage permits, inspections, and daily project coordination.
  •  

A successful remodeling project is built on careful planning and clear communication. Ask questions, review previous projects, understand exactly what is included in your proposal, and work with a team that has experience completing projects in McLean and throughout Fairfax County.

The right design-build partner will help you create a home that is functional, beautiful, and built to last while making the entire process more organized and less stressful.

Our Design-Build Process: A Smarter Way to Plan Your Home Remodel or Addition

Building an addition, remodeling your home, or starting a custom home is exciting, but it can also feel overwhelming. Many homeowners aren’t sure what happens first, how permits work, or when to choose materials. Understanding the design-build process helps you make better decisions, avoid common mistakes, and enjoy a smoother project from start to finish.

With a design-build company, one team manages your project from the first conversation through the final walkthrough. Instead of coordinating separate architects, designers, engineers, and contractors, you have one team working together toward the same goal.

1. Let's Talk About Your Vision

Every successful project starts with a conversation. We want to understand how you use your home today, what isn’t working, and what you’d like to improve. We’ll also discuss your budget, timeline, and long-term goals.

Homeowner Tips

  • Think about how you’ll use the space five or ten years from now.
  • Save photos of designs you like before your meeting.
  • Be open about your budget so we can recommend the best options.

Advice

A beautiful design is important, but a home should also be comfortable, functional, and easy to live in every day.

Common Mistake

Many homeowners focus only on square footage instead of how the space will actually function.

After learning about your goals, we visit your home to take measurements and understand the existing structure. Every house is different, and seeing the property helps us create a design that truly fits your home.

Homeowner Tips

  • Tell us about any previous renovations.
  • Mention any drainage, foundation, or moisture concerns.
  • Ask questions about what is and isn’t possible.

Advice

Finding challenges early is much less expensive than discovering them during construction.

Common Mistake

Assuming every wall can be removed or every room can easily be expanded without structural changes.

A good budget isn’t just about numbers—it’s about making smart choices. We help prioritize where your investment will have the greatest impact while keeping the project realistic.

Homeowner Tips

  • Leave room in your budget for unexpected discoveries.
  • Spend more on items that are difficult to replace later.
  • Compare quality and long-term value instead of only looking at price.

Advice

The lowest estimate isn’t always the best value. Quality workmanship and proper planning often save money in the long run.

Common Mistake

Using every dollar of the budget before construction even begins.

This is where your ideas begin to take shape. We create floor plans that improve your home’s layout, increase natural light, maximize storage, and make everyday living easier.

Homeowner Tips

  • Think about furniture placement while reviewing the plans.
  • Plan for extra storage whenever possible.
  • Consider future resale value as well as your current needs.

Advice

The best designs don’t just look beautiful—they make everyday life easier.

Common Mistake

Following trends without considering whether they’ll still work for your family years from now.

Before construction begins, our engineers make sure everything is structurally sound and meets local building codes.

Homeowner Tips

  • Ask why structural changes are necessary.
  • Understand which walls support the home.
  • Trust the engineering process.

Advice

Strong planning behind the walls is just as important as beautiful finishes you’ll see every day.

Common Mistake

Trying to reduce costs by skipping important structural work.

Every city has different building requirements. We prepare the drawings, submit the paperwork, and work through the permit process so your project is ready to move forward.

Homeowner Tips

  • Be patient during permit review.
  • Ask about the expected timeline in your area.
  • Wait until permits are approved before ordering custom products.

Advice

Permits protect your investment and help ensure your project is safe and built correctly.

Common Mistake

Starting construction before permits have been approved.

Now comes one of the most enjoyable parts of the project—selecting cabinets, countertops, flooring, tile, lighting, plumbing fixtures, paint colors, and other finishes that reflect your style.

Homeowner Tips

  • Make selections as early as possible.
  • Choose materials that fit your lifestyle, not just your taste.
  • Think about cleaning and maintenance before making a decision.

Advice

Beautiful materials should also be practical for everyday living.

Common Mistake

Waiting too long to make selections, which can delay construction if products are unavailable.

Once permits are approved and materials are ready, construction starts. Throughout the project, our team manages scheduling, inspections, subcontractors, and quality control while keeping you informed along the way.

Homeowner Tips

  • Keep communication with your project manager.
  • Ask questions whenever something is unclear.
  • Expect some dust and temporary disruptions during construction.

Advice

Good communication often prevents small questions from becoming larger problems.

Common Mistake

Making major design changes after construction has already started, which can increase both cost and timeline.

Your project is inspected at different stages to ensure it meets local building codes. We also perform our own quality inspections before moving to the next phase.

Homeowner Tips

  • Ask what each inspection covers.
  • Keep copies of inspection approvals.
  • Understand that inspections are there to protect you.

Advice

A successful inspection means your project is being built safely and correctly.

Common Mistake

Thinking inspections are just paperwork. They are an important part of protecting your home and your investment.

Before we consider the project complete, we walk through the finished space with you, answer any questions, complete final touch-ups, and make sure everything meets your expectations.

Homeowner Tips

  • Test every light, faucet, outlet, door, and window.
  • Keep warranty information and product manuals in one place.
  • Don’t hesitate to ask questions before the project closes.

Advice

A careful final walkthrough gives you confidence that every detail has been completed properly.

Common Mistake

Rushing through the final inspection instead of taking the time to review everything carefully.

Why More Homeowners Choose the Design-Build Approach

Homeowners often tell us that the biggest advantage of design-build is simplicity. Instead of managing separate architects, engineers, designers, and contractors, you work with one experienced team from beginning to end. That means better communication, fewer surprises, more accurate budgeting, and a smoother construction process. Whether you’re planning a home addition, whole-home remodel, kitchen renovation, or custom home, understanding each step of the process helps you make informed decisions and enjoy a more successful project.

Space Planning: The Foundation of Great Home Design

Space planning is one of the most important parts of architectural design. It focuses on arranging rooms, furniture, doors, windows, and circulation paths so your home feels comfortable, functional, and efficient. A well-planned layout improves daily living, increases storage, and makes every square foot more useful.

Space Planning Tips for Homeowners

  • Design rooms around how your family actually lives.
  • Keep hallways and walkways open and easy to navigate.
  • Maximize natural light with properly placed windows.
  • Include enough storage to reduce clutter.
  • Plan furniture locations before finalizing the floor plan.
  • Create a smooth flow between the kitchen, dining, and living areas.
  • Consider future needs, such as aging in place or a growing family.

Common Space Planning Mistakes

  • Oversized rooms with wasted space.
  • Hallways that are too long or narrow.
  • Poor furniture placement.
  • Limited closet and storage space.
  • Blocking natural light with walls.
  • Designing without considering daily routines.

Building codes are safety regulations that ensure your home is built to modern standards. Every city and county has building code requirements that cover structural safety, electrical systems, plumbing, fire protection, energy efficiency, and accessibility.

Following building codes helps protect your family, prevents costly repairs, and makes the permit approval process smoother.

Why Building Codes Matter

  • Protect the structural integrity of your home.
  • Improve fire and life safety.
  • Ensure safe electrical and plumbing installations.
  • Increase energy efficiency.
  • Meet local permit requirements.
  • Help protect your property’s value.
  • Reduce liability during future home sales.

Before designing a home addition or new construction project, zoning regulations determine what can legally be built on your property.

Typical zoning requirements include:

  • Front, side, and rear setbacks.
  • Maximum building height.
  • Lot coverage limits.
  • Floor Area Ratio (FAR).
  • Easements.
  • Stormwater requirements.
  • Parking requirements.
  • Historic district restrictions (where applicable).

Ignoring zoning rules can lead to expensive redesigns or permit denials.

A beautiful design must also be structurally sound. Structural planning ensures your home can safely support new additions, second-story expansions, large openings, and heavy roof loads.

Structural engineers typically design:

  • Foundations
  • Footings
  • Steel beams
  • LVL beams
  • Columns
  • Load-bearing walls
  • Floor framing
  • Roof framing
  • Lateral bracing

Good structural planning reduces construction delays and ensures long-term durability.

Proper architectural planning improves indoor comfort by maximizing daylight and fresh air.

Benefits include:

  • Brighter living spaces.
  • Lower energy costs.
  • Better indoor air quality.
  • Improved comfort year-round.
  • A more inviting home.

Designers often position windows, skylights, and doors to capture natural light while maintaining privacy.

Modern homes are designed to use less energy while improving comfort.

Energy-efficient design may include:

  • High-performance windows.
  • Better insulation.
  • Air sealing.
  • Energy-efficient HVAC systems.
  • LED lighting.
  • Proper roof ventilation.
  • Energy-efficient appliances.
  • Sustainable building materials.

These features can lower utility bills and improve your home’s long-term value.

Good architectural planning considers homeowners of all ages and abilities.

Popular universal design features include:

  • Wider doorways.
  • Zero-step entrances.
  • Walk-in showers.
  • Lever door handles.
  • Non-slip flooring.
  • Wider hallways.
  • Better lighting.
  • First-floor primary suites.

These features improve comfort today and make the home easier to use in the future.

Every family has different needs. During the design process, homeowners should consider:

  • How many bedrooms and bathrooms are needed.
  • Whether an open-concept layout fits their lifestyle.
  • Home office requirements.
  • Guest accommodations.
  • Outdoor living spaces.
  • Storage needs.
  • Laundry room location.
  • Future expansion possibilities.

A layout that works well today should also adapt to your family’s changing needs over time.

  • Start with a realistic construction budget.
  • Hire experienced architects and engineers.
  • Think about long-term functionality, not just appearance.
  • Review every floor plan carefully before approval.
  • Ask questions during the design process.
  • Understand local zoning and permit requirements.
  • Avoid making major design changes after construction begins.
  • Choose durable, low-maintenance materials whenever possible.

Successful architectural design is about more than creating an attractive home. It combines space planning, building code compliance, zoning regulations, structural engineering, energy efficiency, and thoughtful design to create a home that is safe, functional, and built for the future.

Whether you’re planning a home addition, whole-house remodel, custom home, kitchen renovation, or second-story addition, investing in professional architectural design and planning helps reduce costly mistakes, speeds up the permit process, and results in a home that better fits your lifestyle while increasing its long-term value.

Smart Advice for McLean Homeowners Before Starting a Home Addition or Major Remodel

Many homeowners in McLean, VA begin planning a home addition or whole-house remodel by focusing on finishes like cabinets, flooring, and paint colors. While those choices are exciting, the most successful projects begin with thoughtful planning, a realistic budget, and a clear understanding of the permitting process. Taking time to prepare before construction starts can help you avoid delays, unexpected costs, and design changes later.

Start with Your Long-Term Goals

Before meeting with an architect or contractor, think about how your family will use the space over the next 10 to 20 years.

Ask yourself:

  • Will your family grow?
  • Do you need a home office?
  • Is aging in place important?
  • Will children eventually need their own bedrooms?
  • Could a first-floor bedroom be useful in the future?
  • Are you planning to stay in the home for many years or eventually sell?

Designing for your future often saves money compared to remodeling again a few years later.

Not every home can support the same type of addition. Your lot size, setbacks, easements, tree protections, and zoning rules all affect what can be built.

A professional site evaluation early in the process helps determine:

  • The best location for an addition
  • Whether a second story is possible
  • If your foundation needs reinforcement
  • Whether drainage improvements are required
  • How the new space will connect with the existing home

Knowing these details before design begins can prevent expensive redesigns later.

Many homeowners budget only for construction and forget about other important expenses.

A complete project budget may include:

  • Architectural design
  • Structural engineering
  • Permit fees
  • Property survey
  • Material upgrades
  • Utility upgrades
  • Landscaping repairs
  • Temporary living arrangements if needed
  • Furniture and window treatments after construction

Setting aside a contingency fund of around 10–15% can also help cover unexpected conditions discovered during demolition.

The best additions look like they have always been part of the original house.

A well-designed project should blend with the existing:

  • Rooflines
  • Windows
  • Exterior materials
  • Ceiling heights
  • Floor elevations
  • Interior flow
  • Architectural style

A seamless design not only improves everyday living but can also add more long-term value.

More space isn’t always better. A thoughtfully designed 500-square-foot addition often feels more functional than a poorly planned 800-square-foot addition.

Good design prioritizes:

  • Natural light
  • Comfortable room sizes
  • Efficient storage
  • Easy traffic flow
  • Open sightlines
  • Practical furniture placement

A functional layout usually has a greater impact on daily living than simply adding more square footage.

Waiting until construction begins to choose cabinets, windows, flooring, tile, or fixtures can delay the project.

Ordering materials early helps:

  • Reduce scheduling delays
  • Avoid discontinued products
  • Keep the construction timeline on track
  • Minimize last-minute decisions

Early selections also give your contractor more accurate pricing.

Common Mistakes McLean Homeowners Should Avoid

A significantly lower estimate may not include permits, engineering, inspections, or quality materials. Compare proposals carefully to understand exactly what is included before making a decision.
Trying to save money by avoiding architectural planning often leads to layout problems, permit delays, and expensive construction changes. Investing in good design at the beginning usually saves money during construction.
Changing room sizes, moving walls, or selecting different windows after work has started can increase costs and extend the schedule. Finalizing the design before construction begins helps keep the project on budget.
Beautiful homes still need practical storage. Consider closets, pantry space, linen cabinets, mudrooms, and built-in shelving during the design phase rather than trying to add them later.

A remodel is a great opportunity to improve comfort and lower utility bills.

Consider upgrading:

  • Insulation
  • High-performance windows
  • Exterior doors
  • Air sealing
  • HVAC systems
  • LED lighting
  • Smart thermostats

These improvements can make your home more comfortable year-round while reducing energy costs.

When the architect, engineer, and contractor work independently, communication gaps can lead to design conflicts, delays, and unexpected costs. A design-build approach keeps everyone working together from the beginning, creating a smoother process.

Pro Tips from Design-Build Professionals

A Successful Project Starts with Careful Planning

The most successful home additions and remodels in McLean don’t happen by chance. They begin with careful planning, experienced design, realistic budgeting, and a team that understands local building codes, zoning regulations, and the permit process. Taking the time to make informed decisions before construction begins can help you avoid costly surprises and create a home that serves your family well for years to come.

This type of thoughtful preparation not only makes construction smoother but also helps protect your investment and maximize the long-term value of your home.

Start to Finish for a Home Design and Addition in McLean, VA

A well-managed home addition in McLean, VA usually takes 8–12 months from the first consultation to the final county approval. The exact timeline depends on the size of the addition, permit review, engineering requirements, weather, material lead times, and homeowner decisions. McLean is in Fairfax County, where most home additions require building permits, architectural plans, structural engineering, and multiple county inspections.

Phase 1 – Initial Consultation (Week 1)

The project begins with an in-home consultation where the contractor learns about your goals.

Topics discussed include:

  • Why you need more space
  • Number of rooms
  • Budget expectations
  • Desired timeline
  • Style preferences
  • HOA requirements
  • Property limitations

The contractor also explains the entire design-build process so you know what to expect before investing in drawings.

Homeowner Tip

Bring inspiration photos, floor plans, and a realistic budget to make the first meeting more productive.

The design team visits your property.

They inspect:

  • Existing foundation
  • Roof structure
  • Exterior walls
  • Drainage
  • Utilities
  • Trees
  • Property setbacks
  • Easements
  • Slopes
  • Access for construction

They verify whether the addition can legally fit on your lot before design begins. Fairfax County zoning, setbacks, and site conditions are important considerations.

The contractor prepares a preliminary budget.

This usually includes:

  • Construction costs
  • Design fees
  • Engineering
  • Permit fees
  • Material allowances
  • Contingency
  • Optional upgrades

A realistic budget helps avoid costly redesigns later.

The architect develops the new layout.

This includes:

  • Existing floor plans
  • Proposed floor plans
  • Exterior elevations
  • Roof plans
  • Window schedule
  • Door schedule
  • Room dimensions
  • Ceiling heights

Several revisions may be completed before approval.

The structural engineer designs:

  • New foundation
  • Footings
  • Steel beams
  • LVL beams
  • Load-bearing walls
  • Roof framing
  • Floor framing
  • Connection details

These drawings ensure the addition safely supports the new loads.

The permit package may include:

  • Architectural drawings
  • Structural drawings
  • House location plat
  • Site information
  • Energy code information
  • Permit application
  • Engineering calculations

If plumbing, electrical, or HVAC work is included, separate trade permits are often required.

The county reviews the plans for compliance with:

  • Building Code
  • Residential Code
  • Zoning
  • Structural requirements
  • Fire safety
  • Site requirements
  • Stormwater impacts (when applicable)

The county may request revisions before approving the permit. Complete and accurate plans usually reduce delays.

While permits are under review, homeowners choose finishes such as:

  • Cabinets
  • Countertops
  • Flooring
  • Tile
  • Plumbing fixtures
  • Lighting
  • Paint
  • Windows
  • Doors
  • Roofing
  • Siding

Ordering long-lead materials early helps avoid construction delays.

Week 1–2

Site Preparation

  • Utility locating
  • Temporary fencing
  • Dust protection
  • Dumpster delivery
  • Material staging

Week 2–3

Demolition

Workers remove:

  • Existing siding
  • Roof sections
  • Windows
  • Walls
  • Concrete (if required)

Only the areas needed for the addition are removed.

Week 3–5

Excavation

Heavy equipment digs for:

  • Footings
  • Foundation walls
  • Utility connections

The site is graded and prepared.

Week 5–6

Footings

Crews install:

  • Rebar
  • Concrete footings
  • Anchor bolts

County Inspection

The county inspects the footings before additional work continues.

Week 6–8

Foundation

Construction includes:

  • Concrete foundation walls
  • Waterproofing
  • Drain tile
  • Gravel
  • Backfill

Inspection

The foundation is inspected before framing.

Week 8–12

Framing

The structure is built, including:

  • Floors
  • Walls
  • Roof
  • Beams
  • Headers
  • Trusses
  • Sheathing

The house now takes its final shape.

Week 12–14

Roofing

Installation includes:

  • Underlayment
  • Flashing
  • Roofing shingles
  • Ridge vents

The structure becomes weather resistant.

Week 13–15

Windows & Exterior Doors

Workers install:

  • Windows
  • Entry doors
  • Patio doors

The building is dried in and protected from weather.

Week 14–18

Rough Plumbing

Installation includes:

  • Water lines
  • Drain lines
  • Vent piping
  • Gas piping

Week 14–18

Rough Electrical

Electricians install:

  • Wiring
  • Breaker panels
  • Switches
  • Receptacles
  • Smoke detectors

Week 14–18

Rough HVAC

Installation includes:

  • Ductwork
  • Returns
  • Supply vents
  • HVAC equipment

County Rough Inspection

Inspectors review:

  • Framing
  • Plumbing
  • Electrical
  • Mechanical

Any required corrections are completed before insulation.

Week 18–19

Insulation

Walls and ceilings receive insulation to meet energy code requirements.

County Insulation Inspection

Approval is required before drywall installation.

Week 19–22

Drywall

Workers:

  • Hang drywall
  • Tape joints
  • Apply multiple coats of compound
  • Sand surfaces
  • Prime walls

Week 22–28

Interior Finishes

Installation includes:

  • Interior doors
  • Trim
  • Baseboards
  • Crown molding
  • Cabinets
  • Tile
  • Hardwood flooring
  • Painting
  • Countertops

Week 26–30

Finish Trades

Final installation includes:

  • Plumbing fixtures
  • Light fixtures
  • Appliances
  • HVAC registers
  • Bathroom accessories

Week 30–32

Exterior Work

Crews complete:

  • Siding
  • Brick or stone
  • Gutters
  • Downspouts
  • Driveway repairs
  • Landscaping
  • Walkways

Fairfax County performs final inspections for:

  • Building
  • Electrical
  • Plumbing
  • Mechanical

After all inspections pass, the project can receive final approval and occupancy documentation, where applicable.

The contractor and homeowner review the completed project together.

This includes:

  • Testing doors and windows
  • Checking lighting and outlets
  • Verifying plumbing fixtures
  • Reviewing paint and trim
  • Creating a punch list
  • Explaining warranties
  • Providing maintenance recommendations

Once the punch list is complete, the project is officially finished.

  • Hire a design-build company that manages architecture, engineering, permits, and construction under one contract.
  • Complete material selections before construction begins to reduce delays.
  • Allow a contingency budget of 10–15% for unforeseen conditions in older homes.
  • Maintain regular communication with your project manager throughout the project.
  • Avoid making major design changes after permits have been approved, as revisions can increase costs and extend the schedule.
  • Starting construction before permits are approved.
  • Choosing the lowest bid without evaluating experience.
  • Waiting until construction to select cabinets, windows, or fixtures.
  • Forgetting to plan temporary living arrangements during major renovations.
  • Not verifying zoning setbacks and lot coverage before designing the addition.
  • Ignoring drainage and grading around the new foundation.
  • Failing to budget for permit fees, engineering, and utility upgrades.


A professionally managed home addition in McLean follows a structured process—from planning and permitting through inspections and construction—which helps reduce delays, control costs, and deliver a finished space that complies with Fairfax County requirements and building codes.

Request Free Estimate